
Camp Washington Zoning Study and Proposed Changes
Background
“Camp Washington is Cincinnati’s industrial heart and thriving Maker Community. Rich in history, close to downtown and with unrivaled road and rail connectivity, Camp is home to artisan and industrial manufacturing, urban agriculture, and self-reliant residents who love their city neighborhood.” – Made in Camp Plan, p. 38.
The Camp Washington neighborhood is a historically important industrial and residential hub within the City of Cincinnati. This close-knit mix of industrial and residential uses forms part of the neighborhood’s strong identity, but it also presents challenges with zoning, particularly when balancing the existing built environment with the community’s vision for the neighborhood’s future.
In 2023, Camp Washington Urban Redevelopment Corporation (CWURC), the neighborhood’s Community Development Corporation, engaged Zone Co. to produce a Zoning Diagnostic report to analyze the appropriateness of existing zoning. The analysis was based on community goals and objectives, consistency with the built environment, and land use goals stated within long-range planning documents.
Following the completion of the Zoning Diagnostic Report, Council Member Owens put forward a motion to have the administration review the recommendations and identify the best course of action. The motion also highlighted the increase in tow lots in the neighborhood, especially around residential areas. CWURC requested strategies to prevent vacant lots from becoming tow yards to elevate Camp Washington’s quality of life.
The City of Cincinnati Department of City Planning & Engagement reviewed the Zoning Diagnostic report and came up with a series of zone change recommendations to best align the report’s findings with existing zoning districts. An impact analysis was done to determine how the proposed changes would impact existing land uses. The proposals and results of the analysis can be found in the “Proposed Zone Changes” section on this page.
Proposed Zone Changes
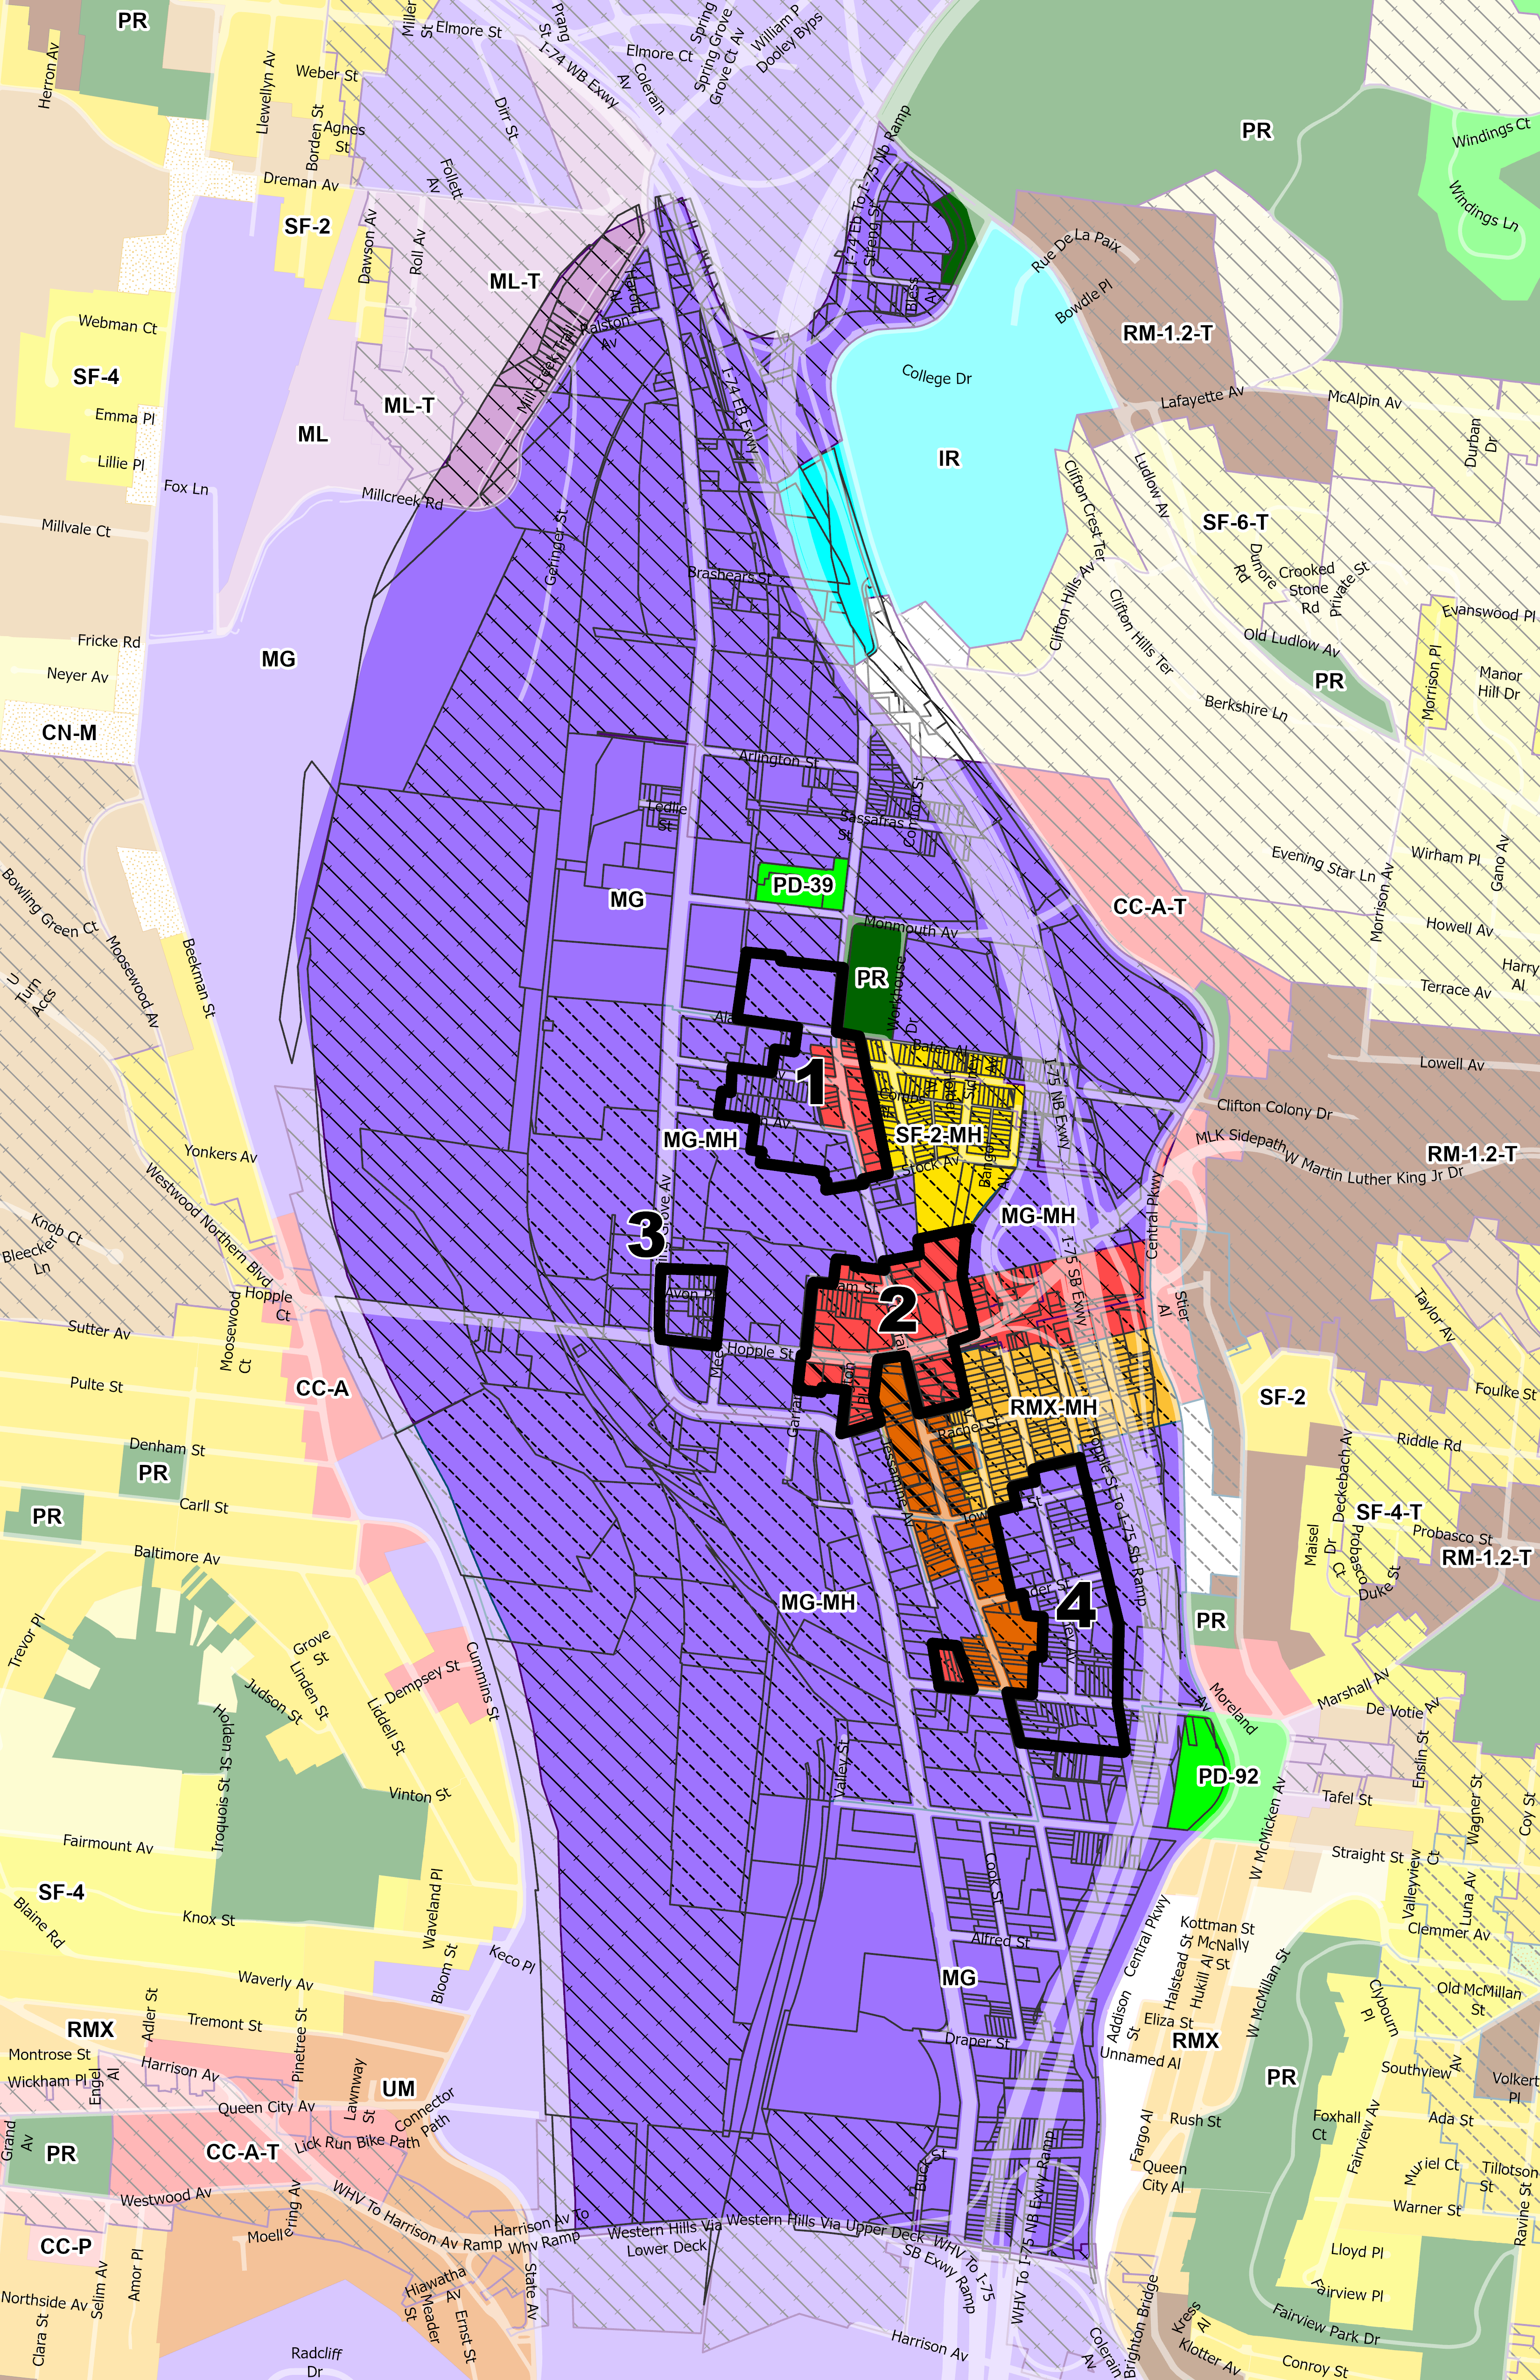
Based on the Zoning Diagnostic report and feedback from the neighborhood, four areas within Camp Washington were analyzed. Zoning updates are proposed for those four areas. In each area, the potential impact of the proposed zoning was explored, identifying uses that would be made legally nonconforming under the proposed zoning as well as areas that would be brought into conformity.
An important note: zone changes do not force any existing building uses or footprints to change. If a building use is made legally nonconforming by a zone change, that use is allowed to continue as is. However, any expansion of that use would require a zoning variance.
AREA 1
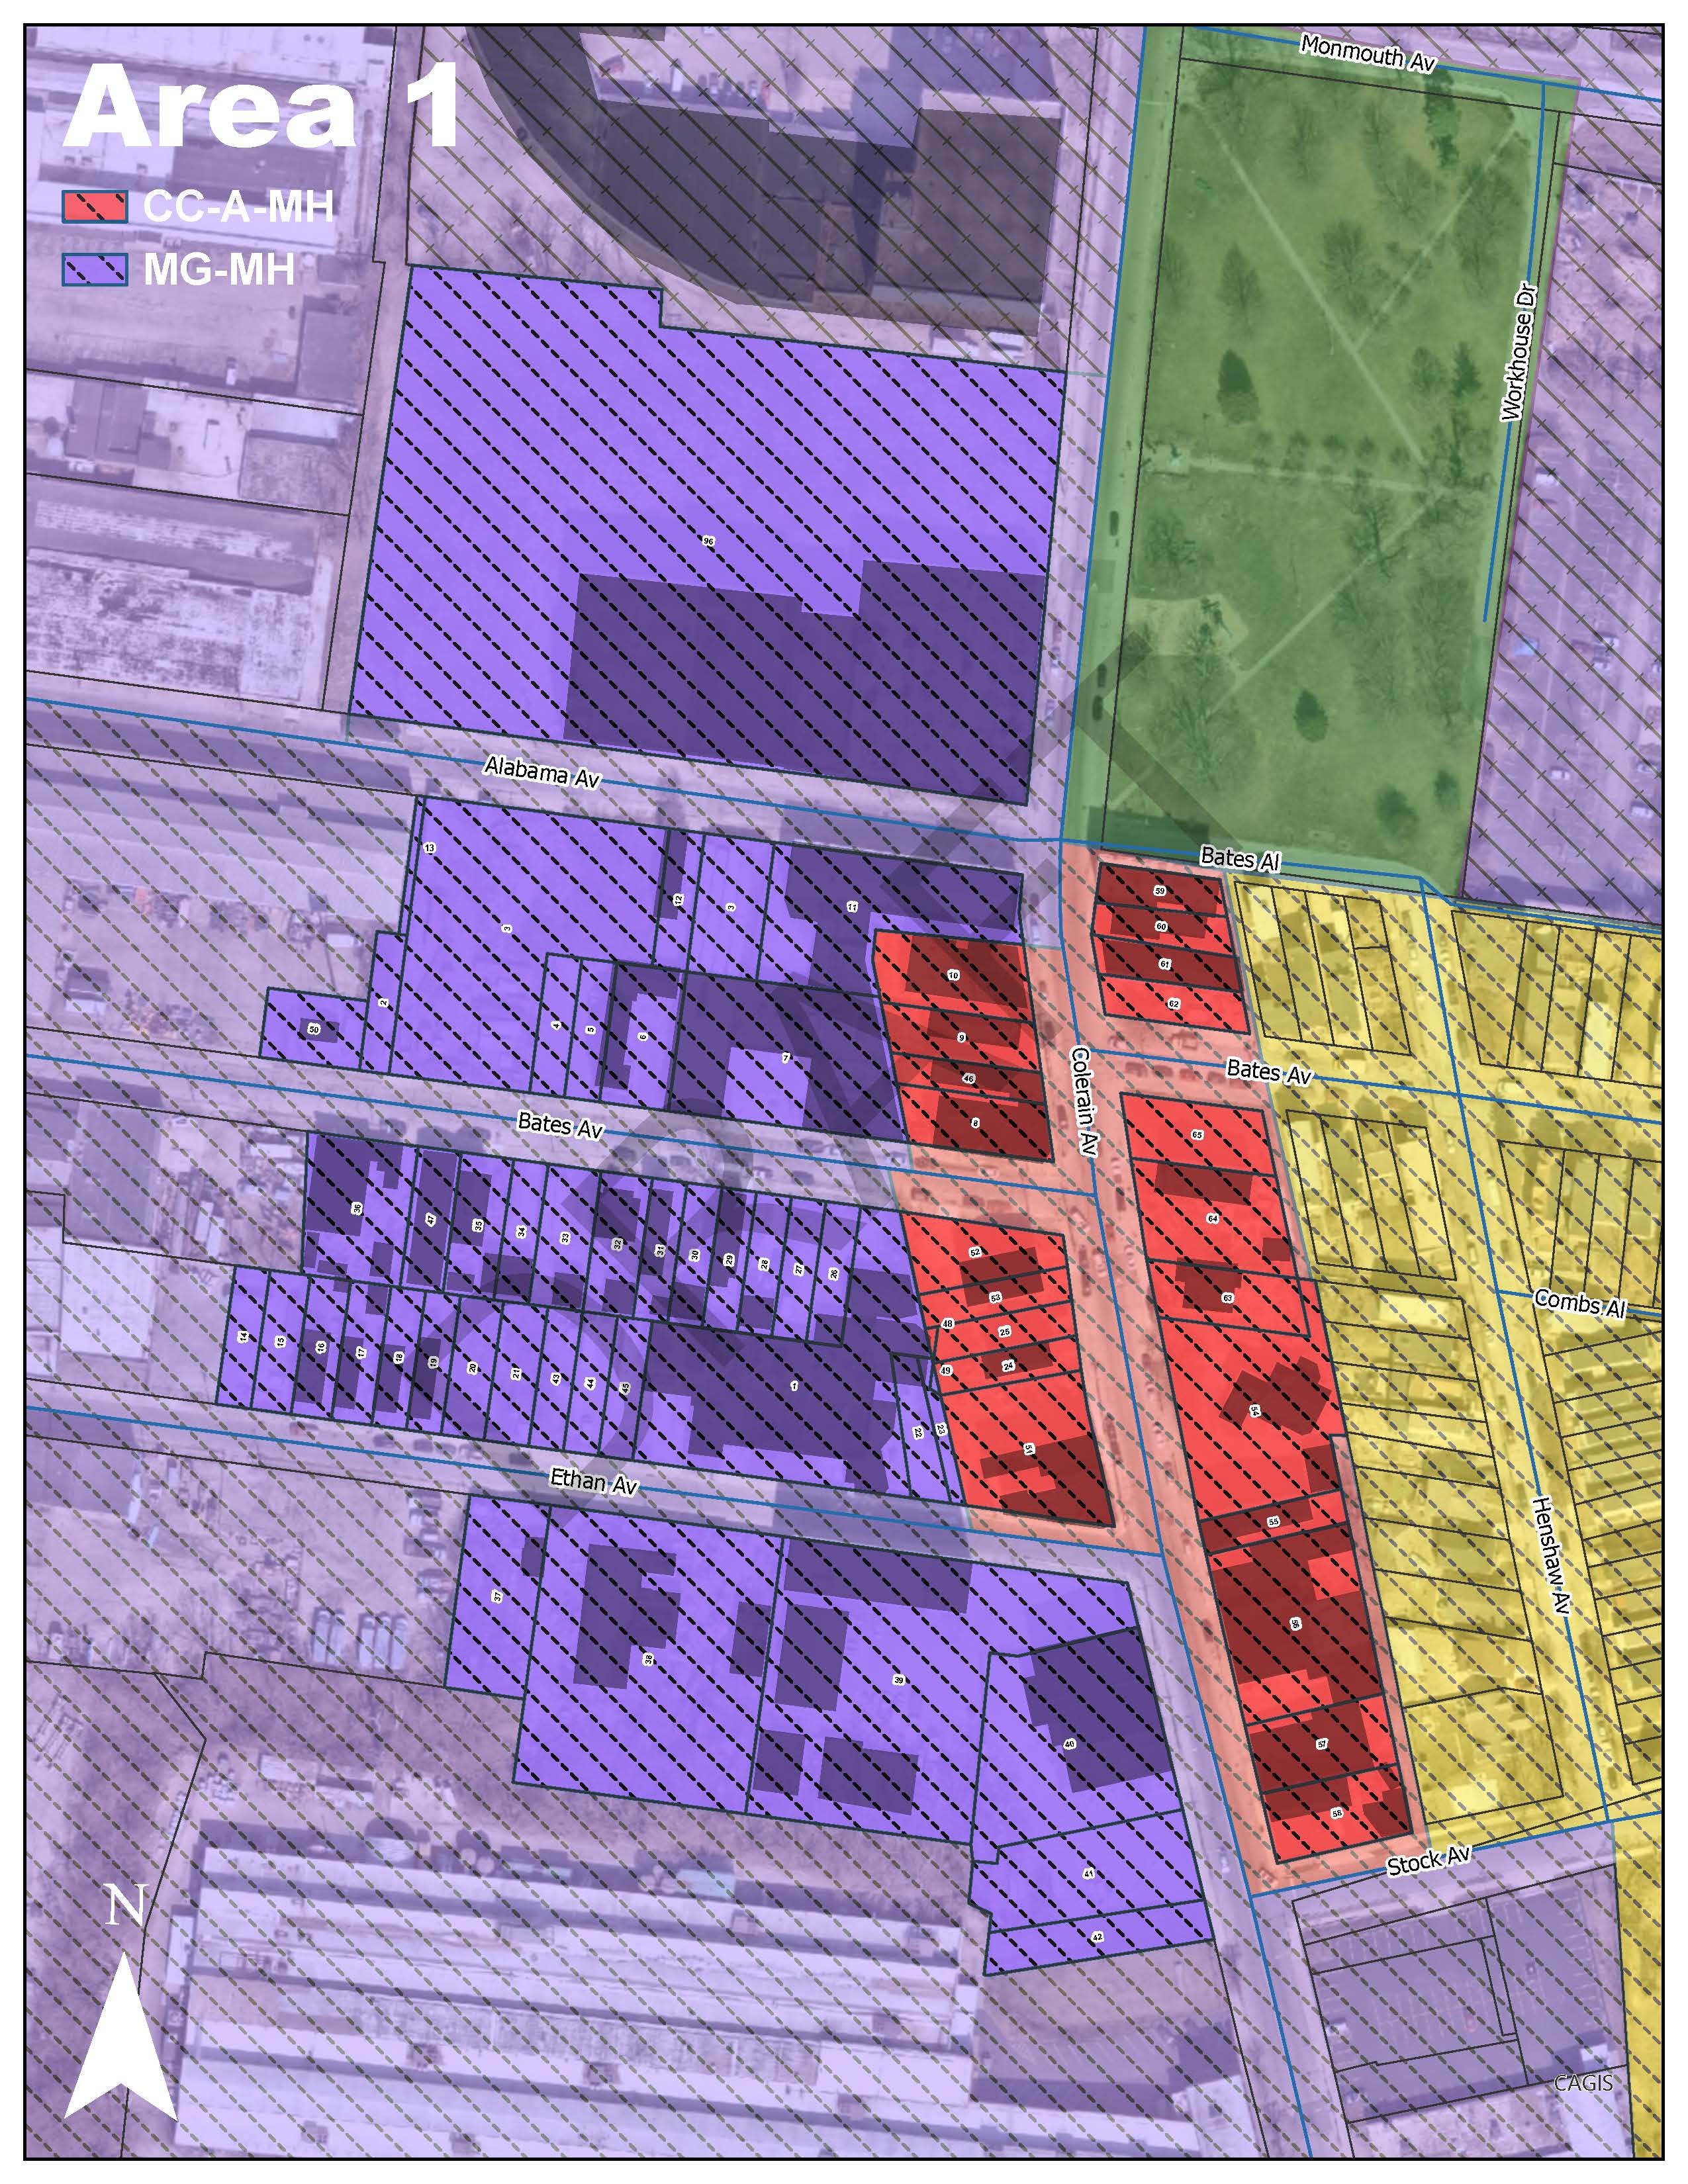
Area 1 includes Camp Washington’s northern commercial node, which contains businesses like Mom ‘n ‘em Coffee, and sections of Alabama Ave., Bates Ave., and Ethan Ave. to the west, and a mix of residential and industrial uses. This area is currently zoned Commercial Community – Auto-Oriented – Middle Housing (CC-A-MH) and Manufacturing General – Middle Housing (MG-MH).
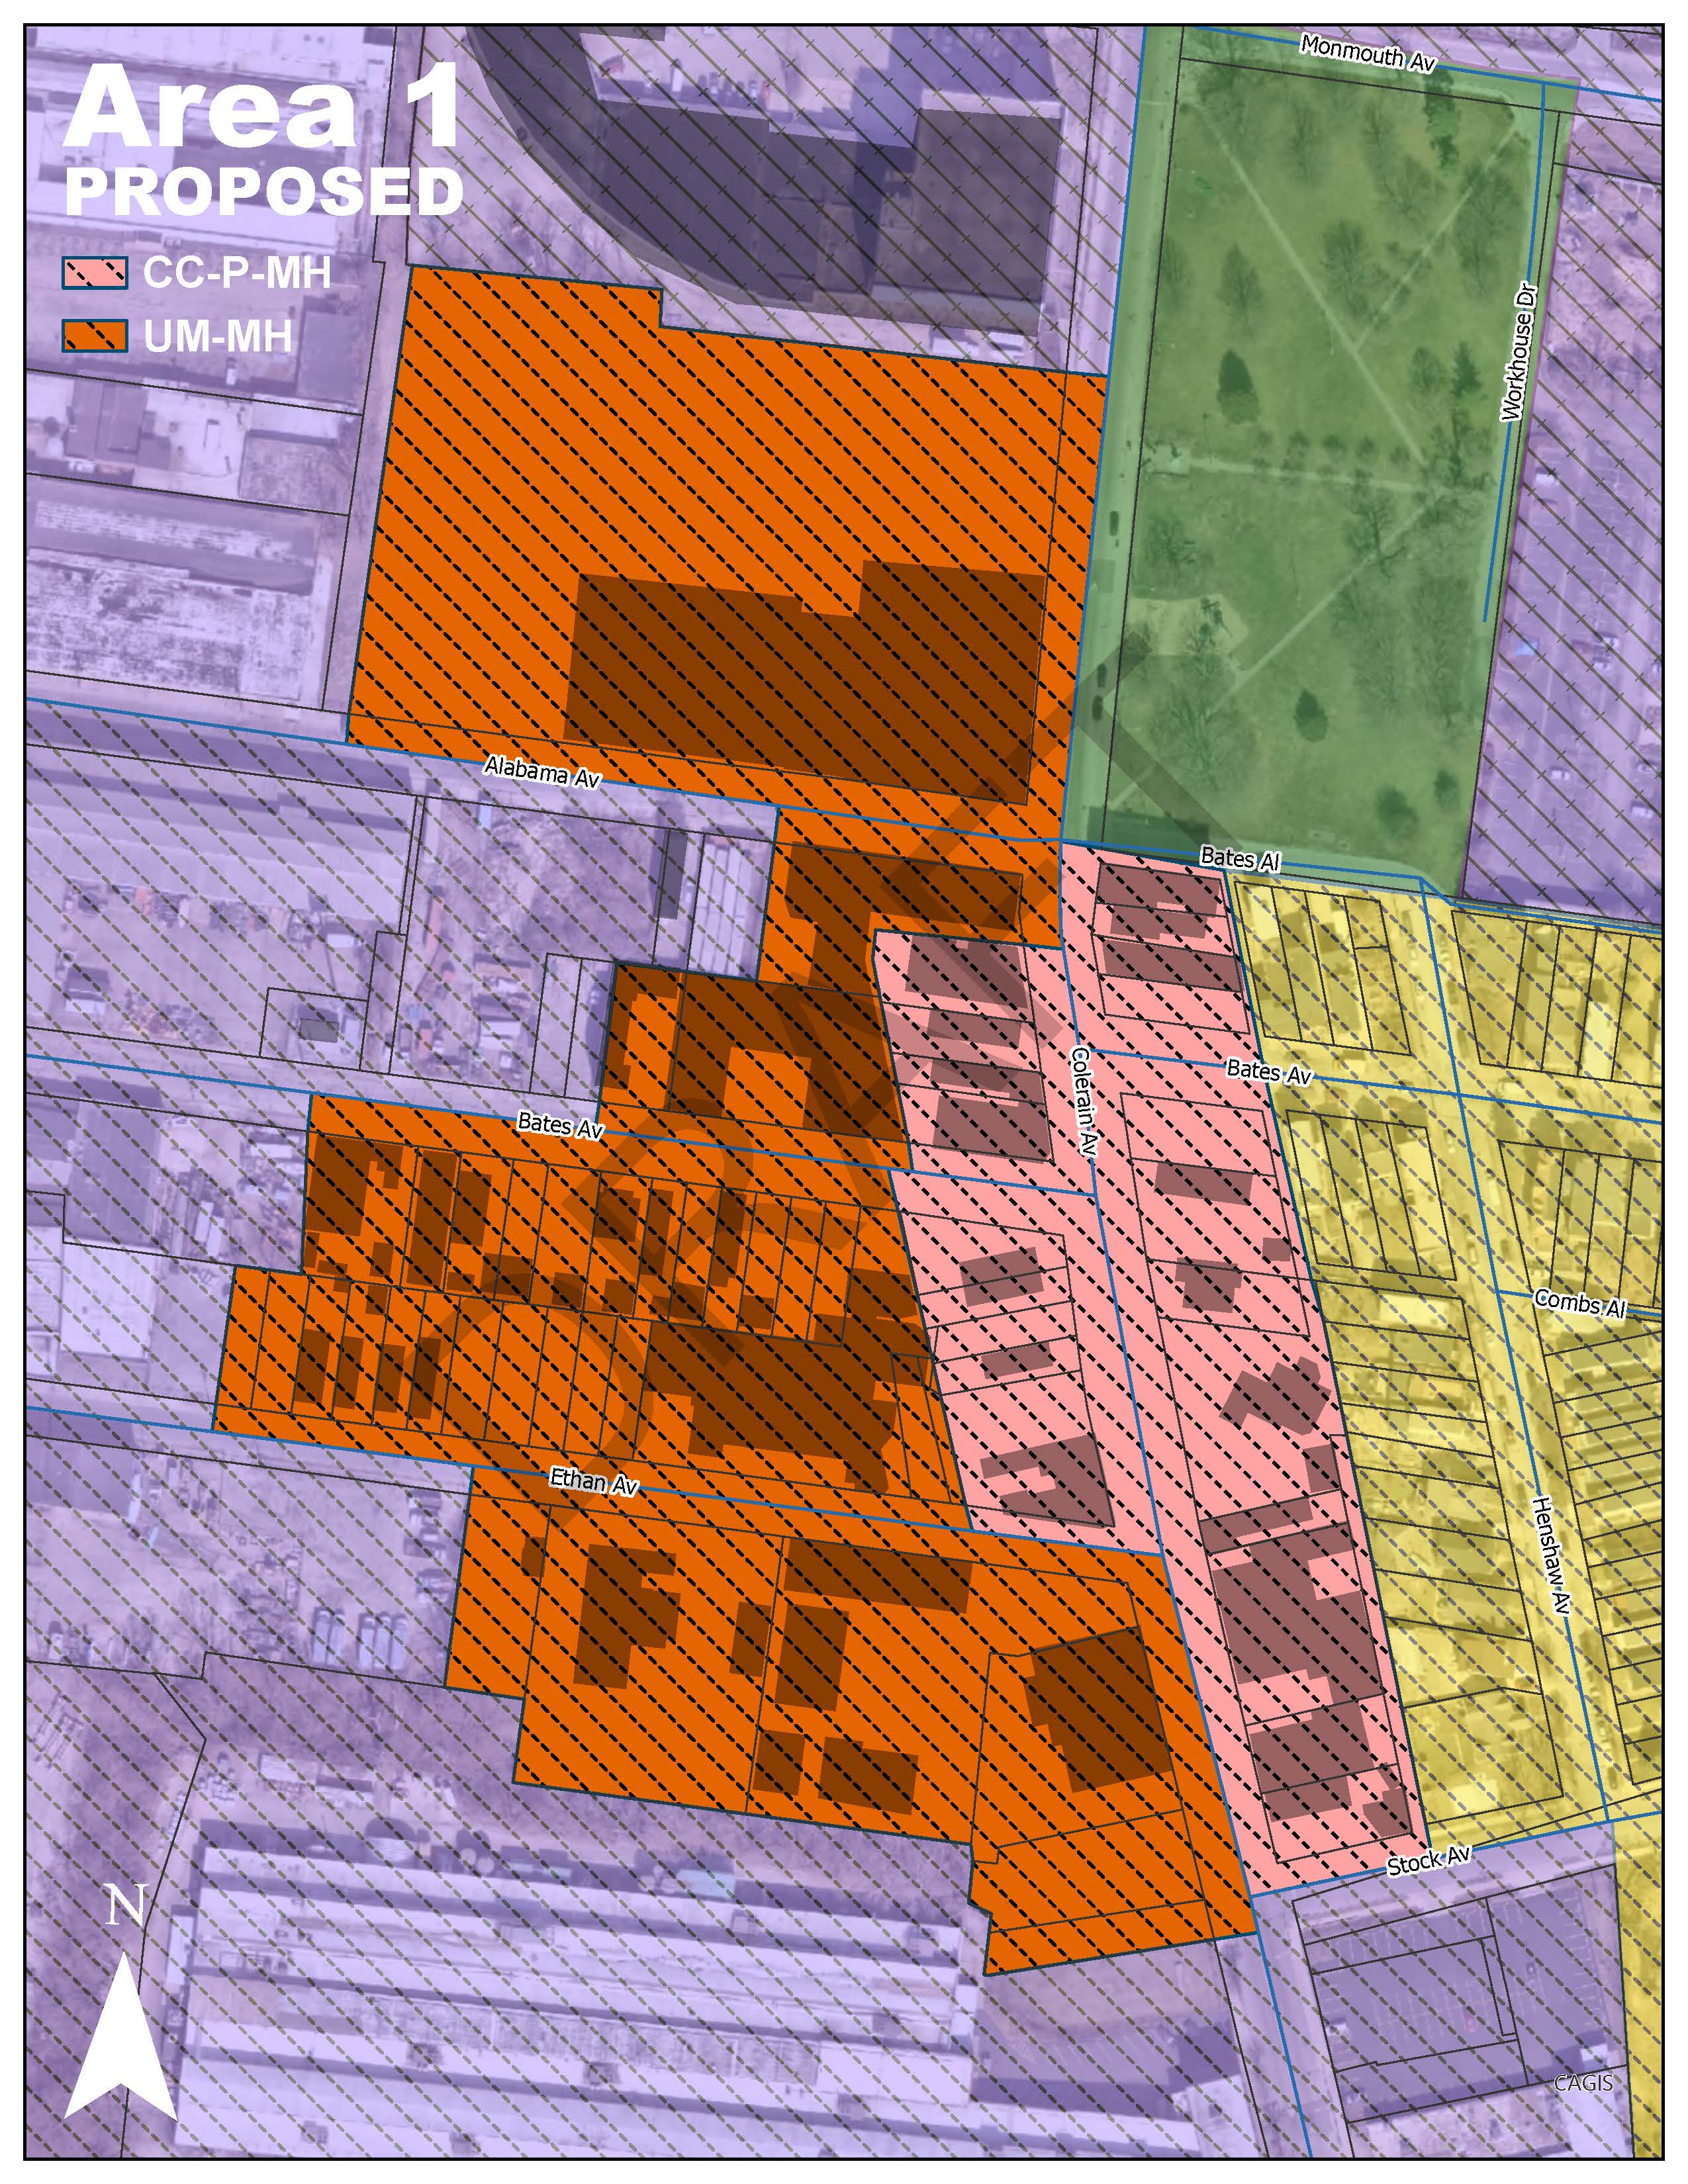
The zoning recommendation for Area 1 is a change to Commercial Community – Pedestrian – Middle Housing (CC-P-MH) in the commercial node and Urban Mix – Middle Housing (UM-MH) in the current manufacturing zone.
The “Commercial Community” subdistrict is not recommended to change. What is proposed to change is the community character designation from “Auto-Oriented” to “Pedestrian.” Auto-oriented districts are intended for areas with large buildings with parking in front that focus on easy automobile access and often contain auto-oriented businesses, which does not accurately describe the commercial node in Area 1 and also does not align with the community vision to have a walkable main street.
Residential uses are not permitted within the Manufacturing General zoning district, which is intended for a wide variety of commercial and manufacturing establishments that may have the potential to generate off-site impacts. However, residential uses do exist along Alabama Ave., Bates Ave., and Ethan Ave. To bring these residential uses into conformity while still allowing lower-intensity industrial uses, the Urban Mix zoning district is proposed as an alternative.
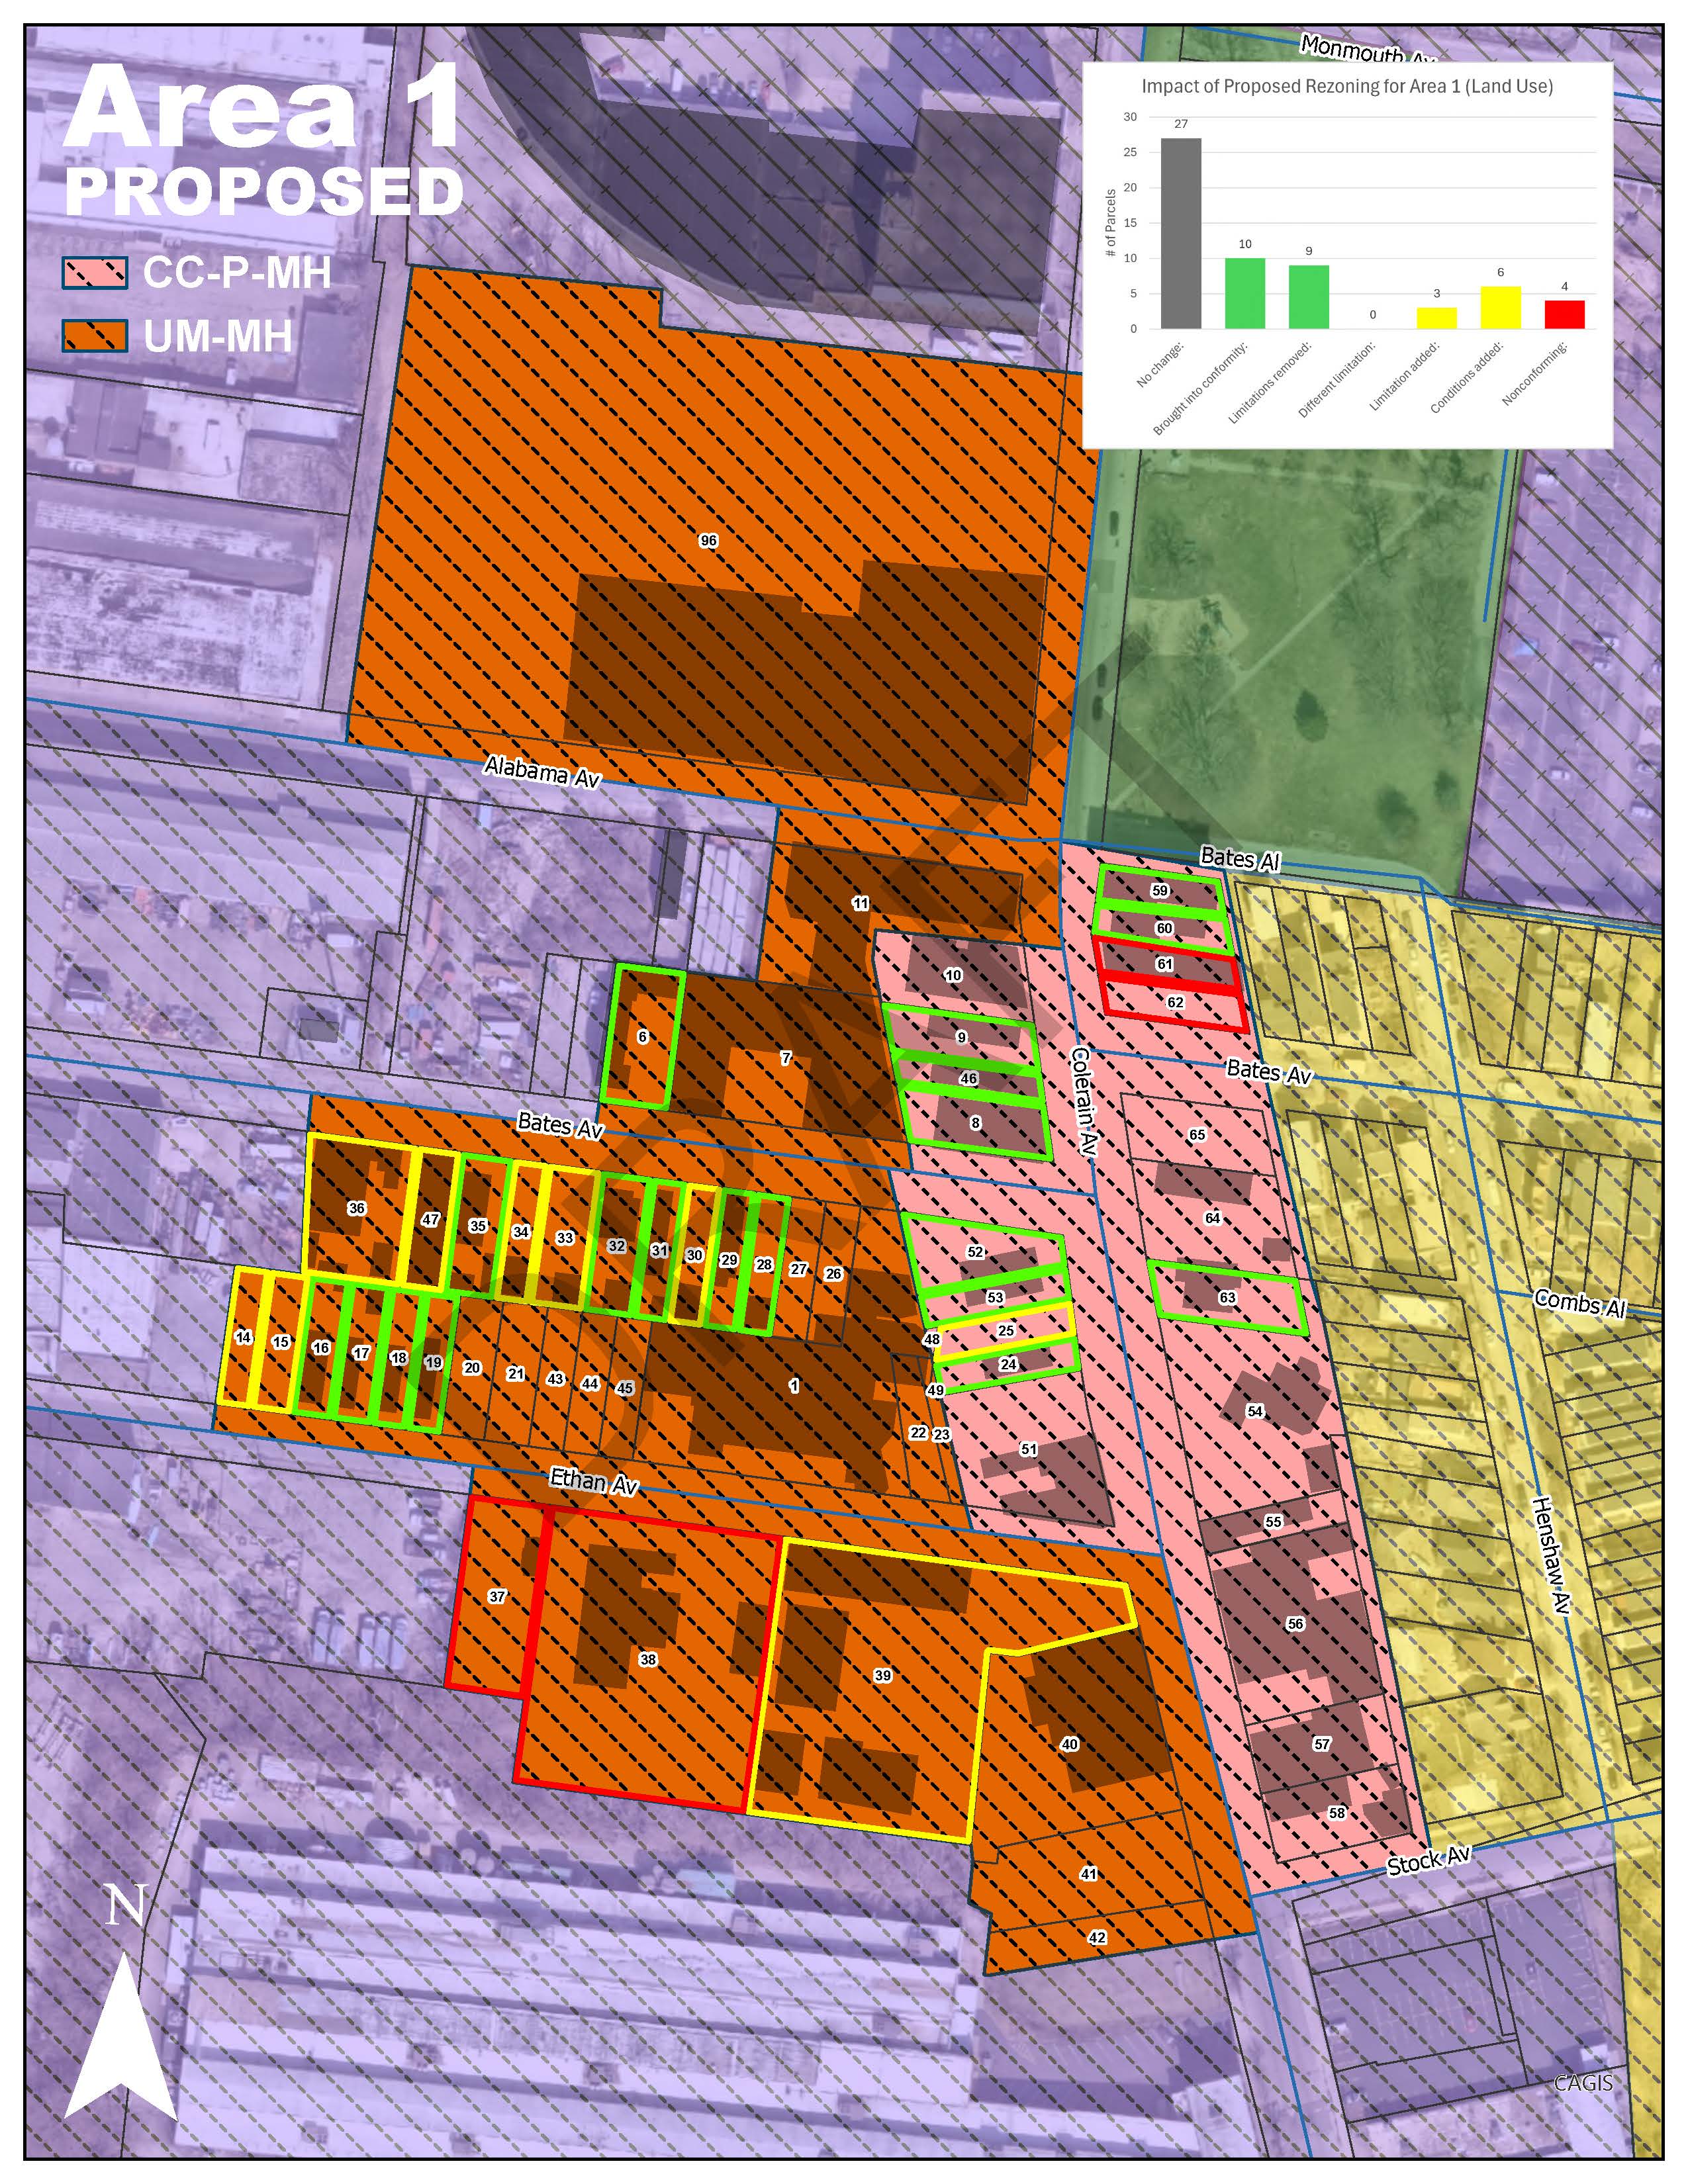
The proposed zone change would bring 10 properties into compliance with the permitted land uses and remove use limitations on 9. Use limitations and conditions would be added to 9 properties, and 4 properties would become nonconforming based on their current identified use. Any existing uses, even if a limitation is added or the use is made nonconforming, would still be able to operate as usual. No properties would be forced to change their existing use.
AREA 2
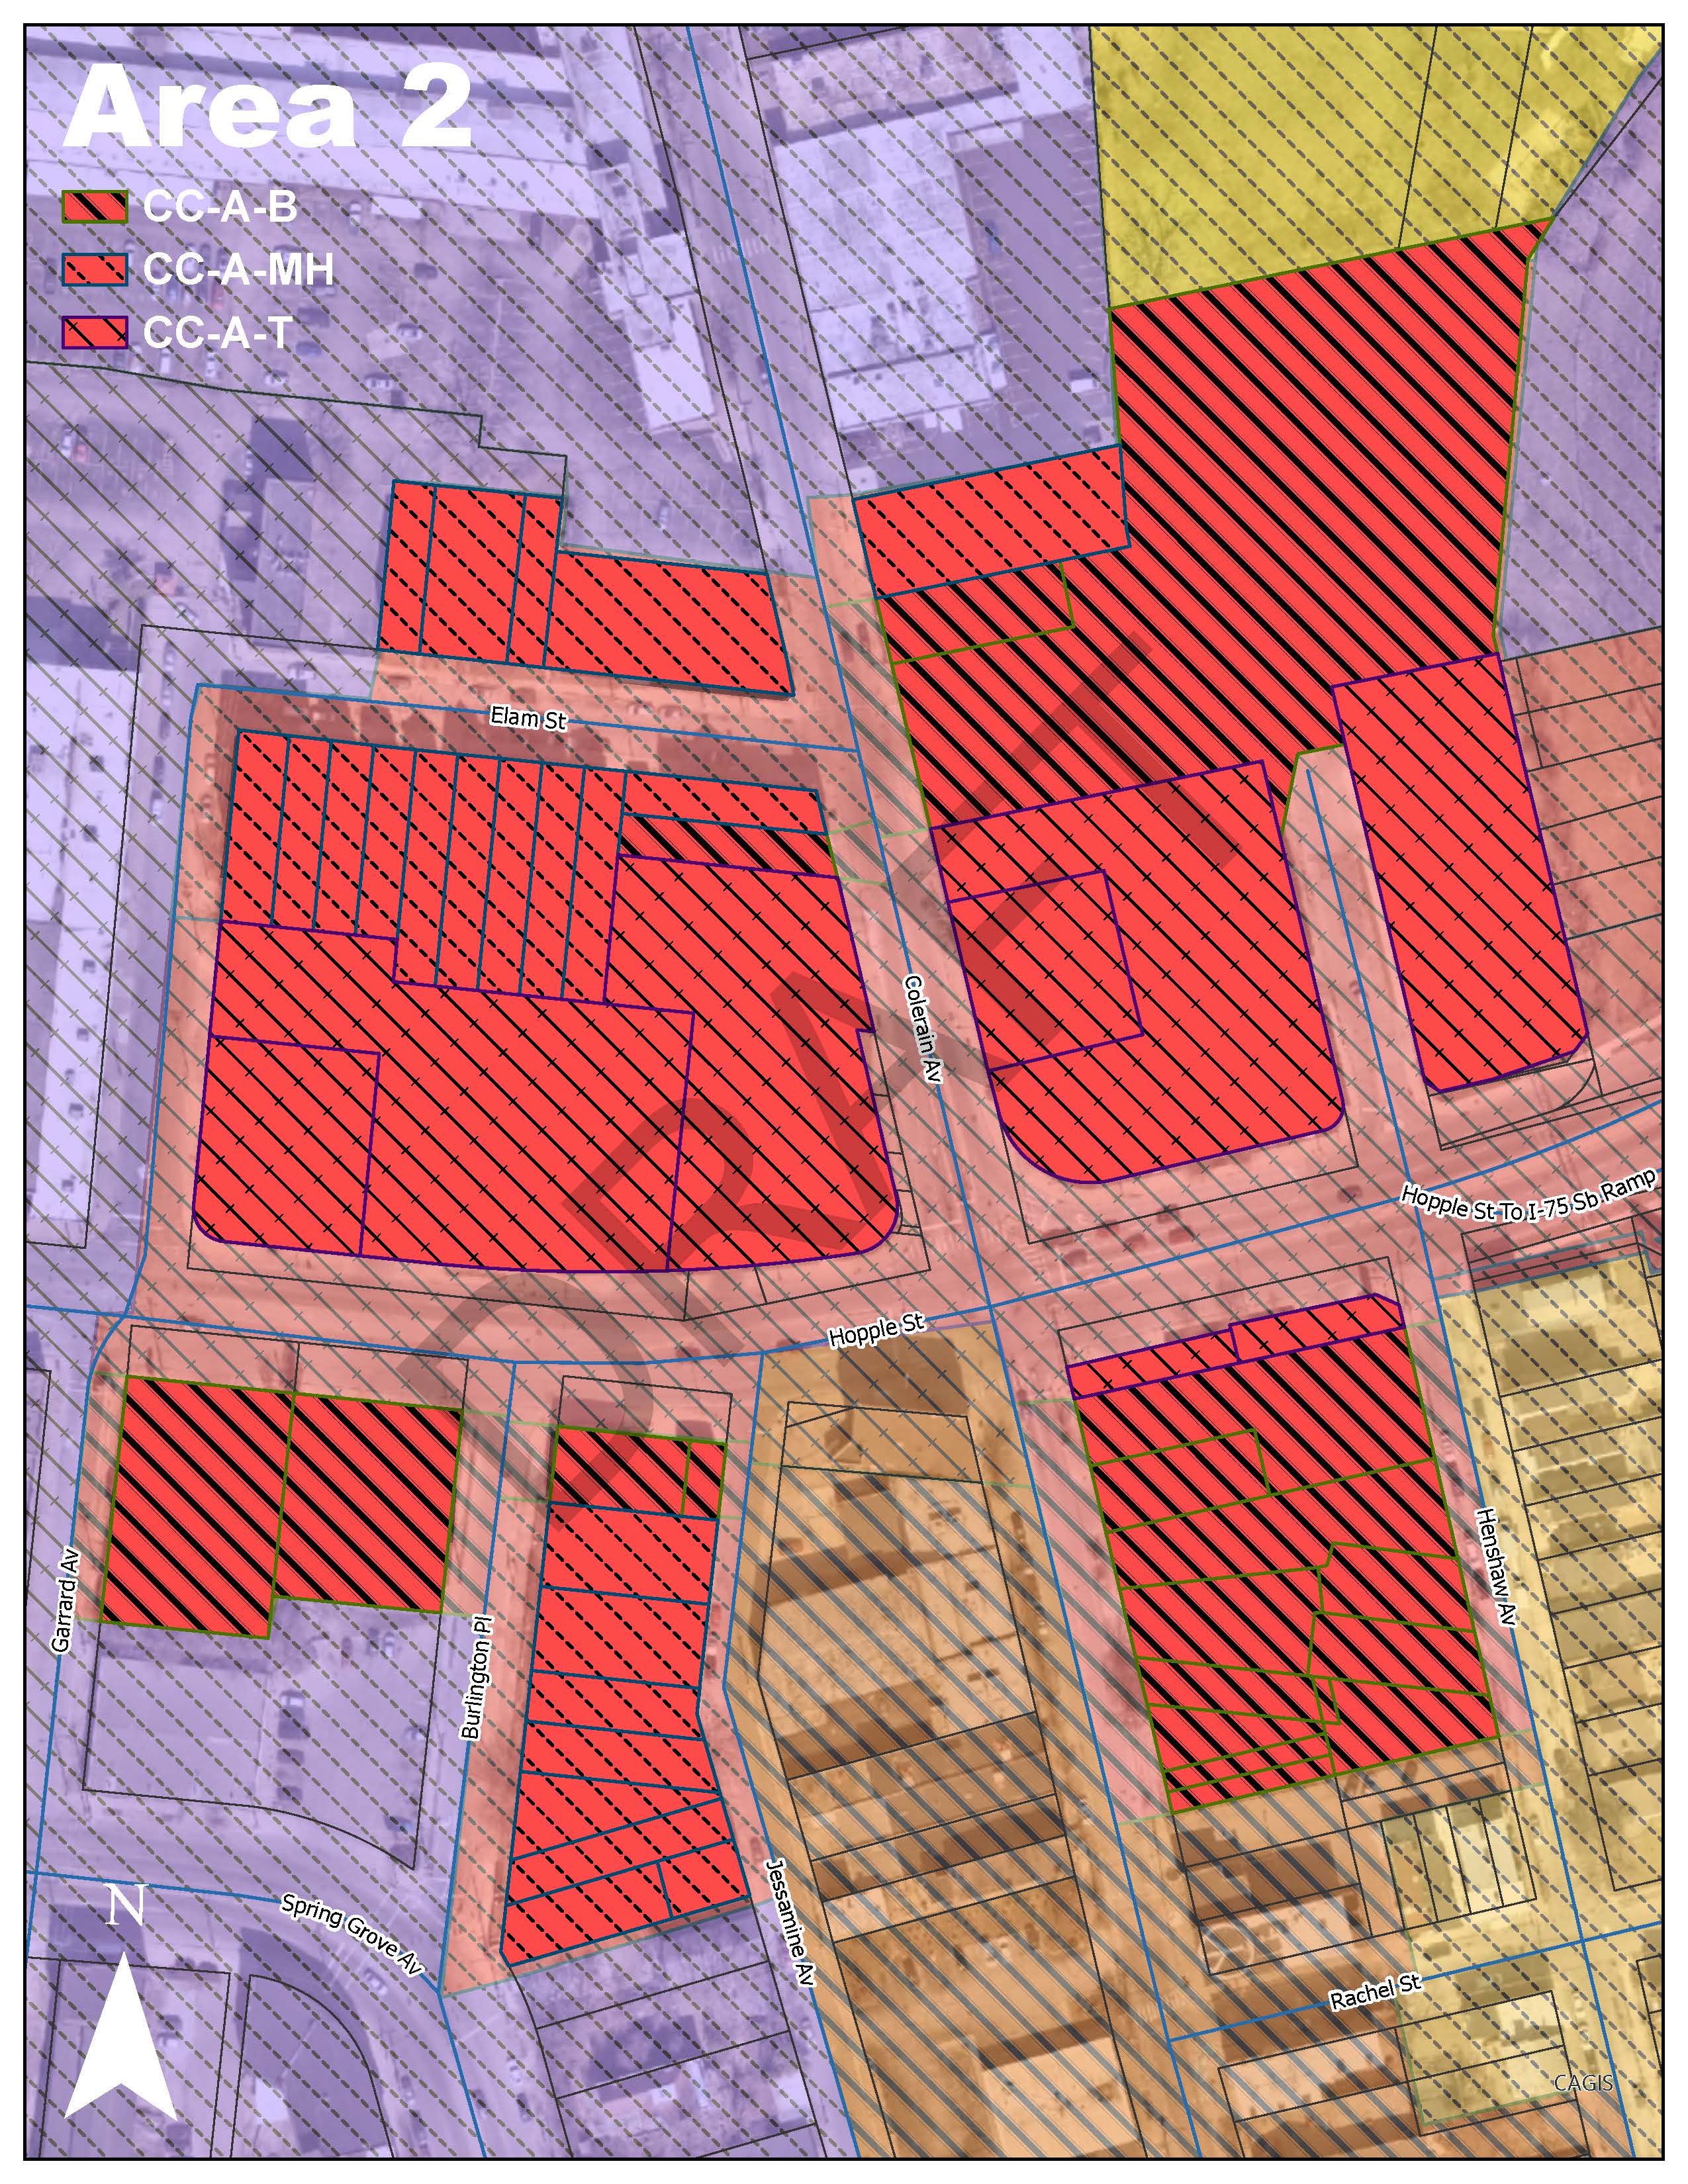
Area 2 encompasses the portion of the Camp Washington Neighborhood Business District that is zoned Commercial Community – Auto-Oriented with multiple Connected Communities designations (CC-A-B, CC-A-MH, CC-A-T).
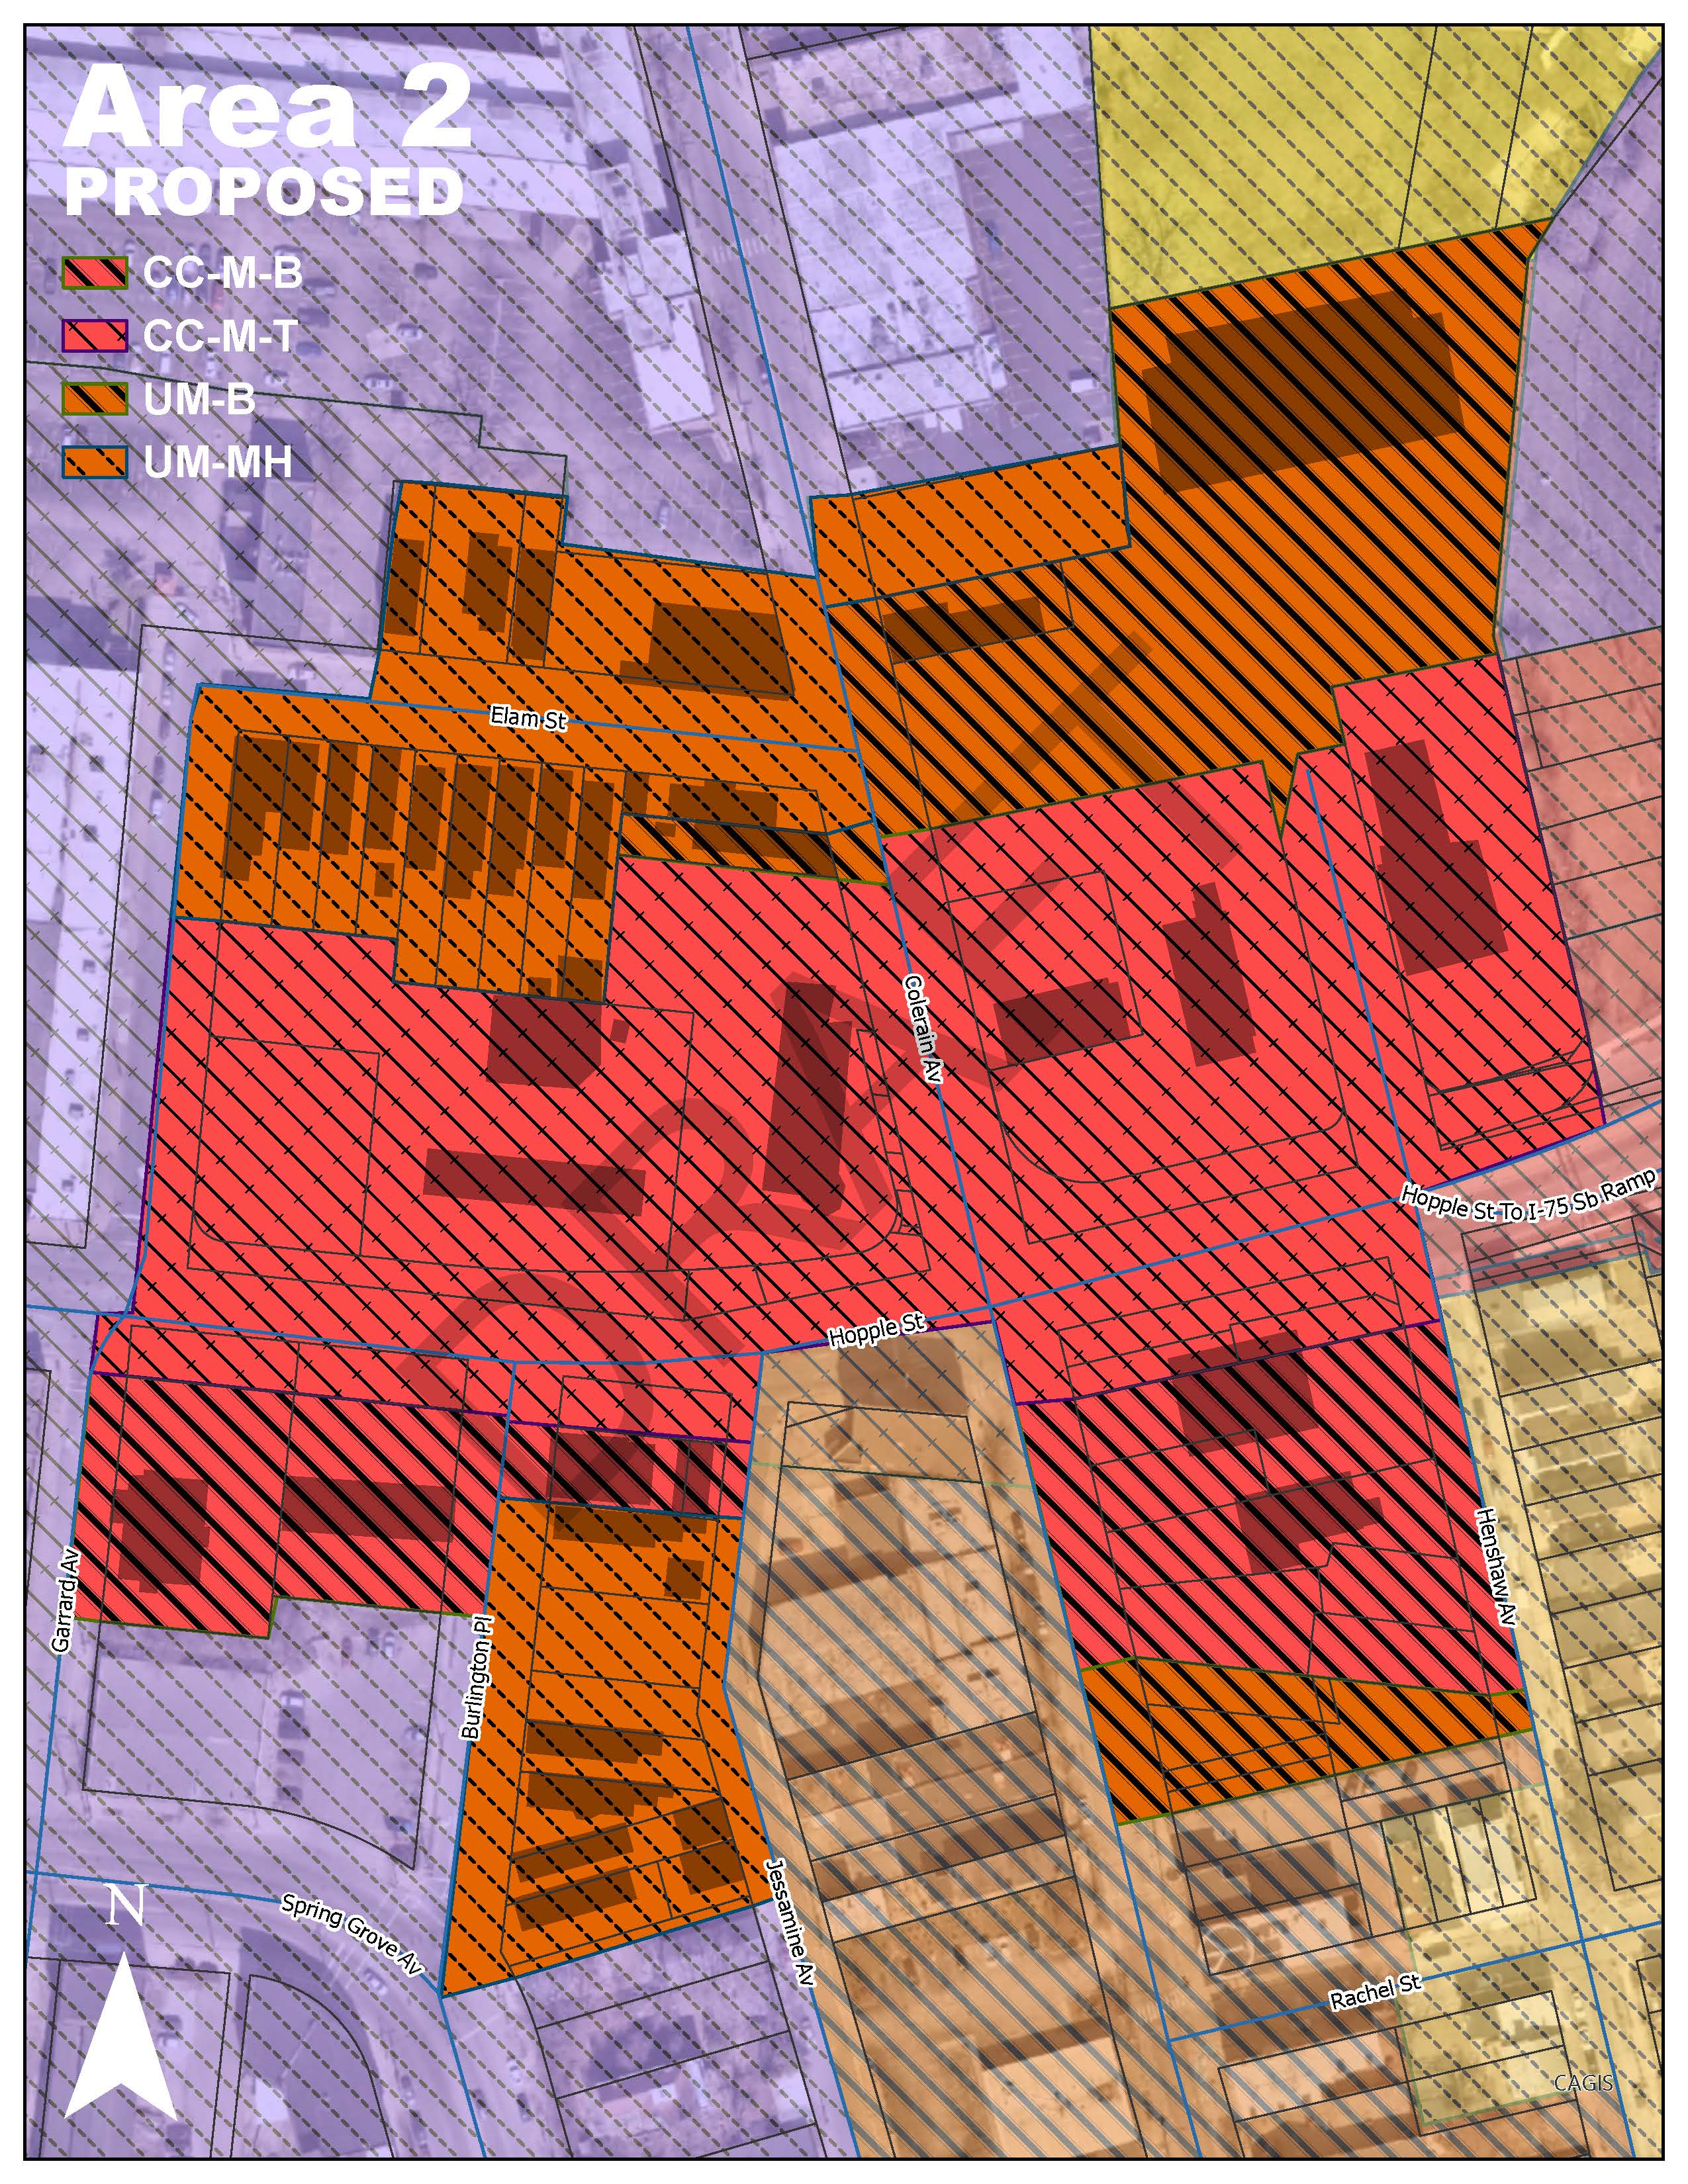
The zoning recommendation for Area 2 is to change the Commercial Community – Auto-Oriented (CC-A) districts to Commercial Community – Mixed (CC-M) and Urban Mix (UM), keeping the respective Connected Community designations (B, MH, and T).
The Zoning Diagnostic Report recommended that the CC-A district be rezoned to be more in-line with existing uses and the historic development patterns of the neighborhood. The community character designation of the commercial zone around Hopple Street is proposed to be changed to “Mixed,” which supports a mix of pedestrian and auto-oriented development.
Further north and south of Hopple Street within the business district are smaller lots and residential uses. To bring these residential uses into conformity while still allowing commercial and light industrial uses, the Urban Mix zoning district is proposed as an alternative in these areas.
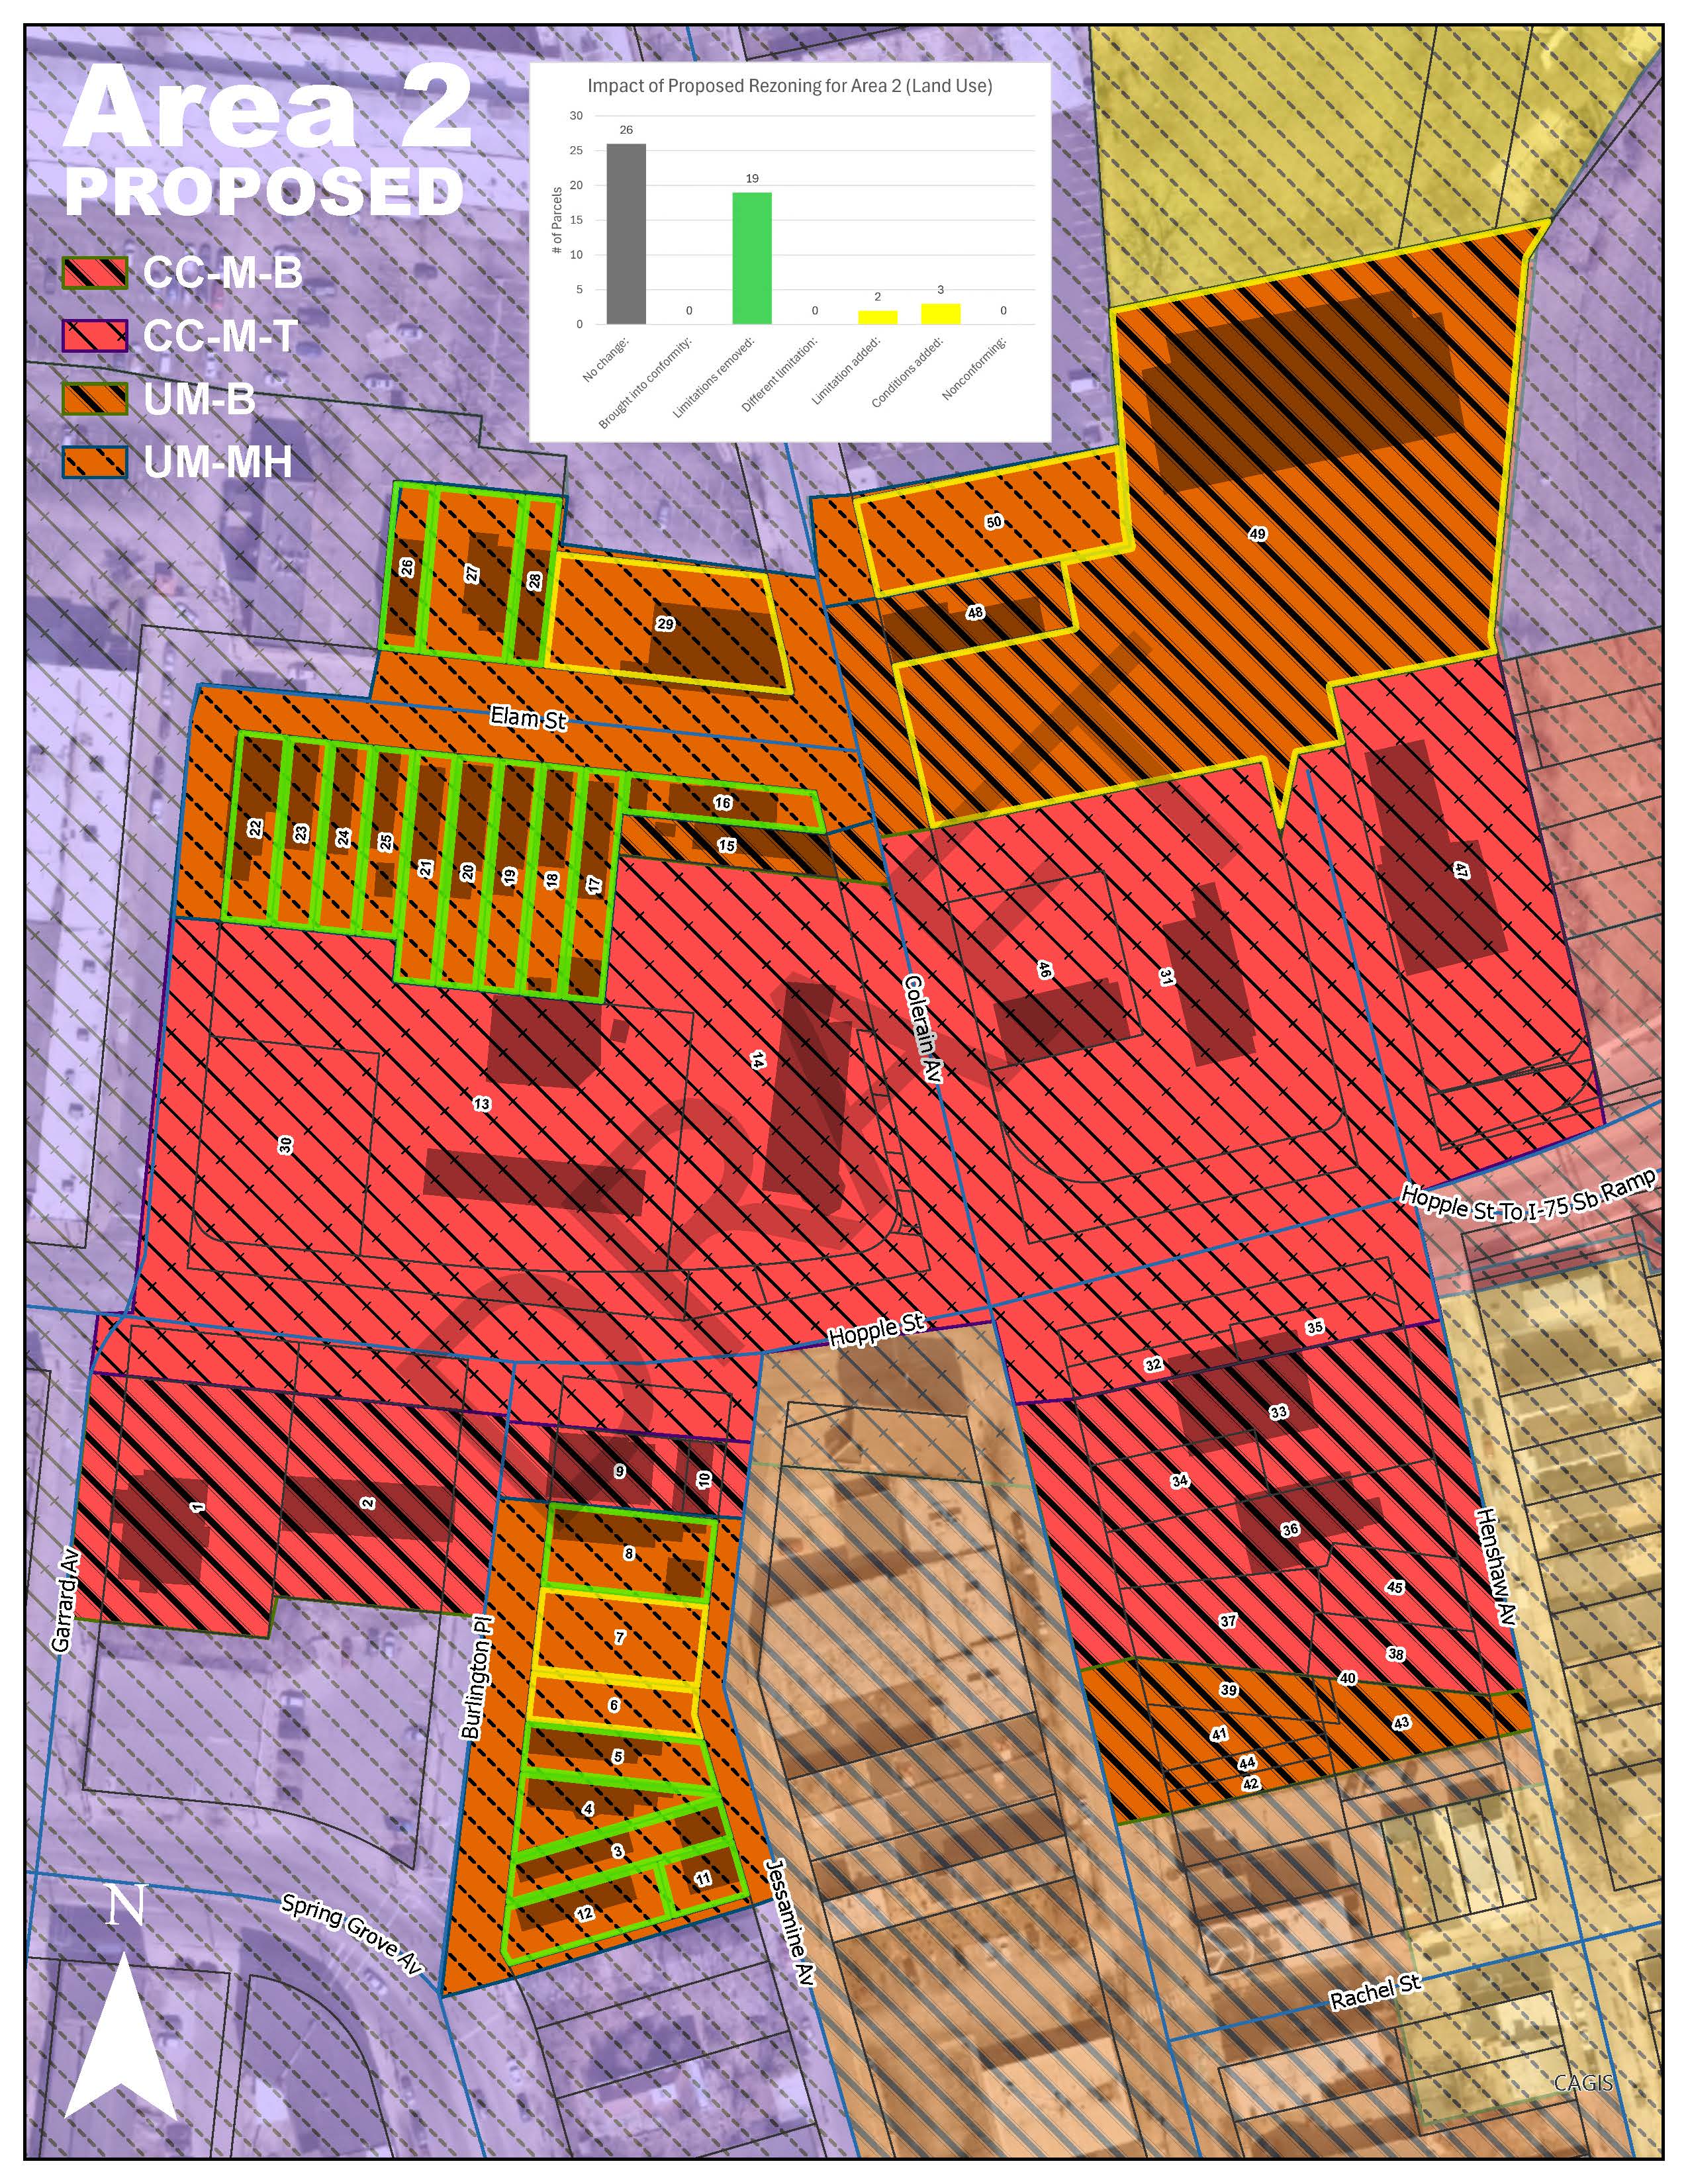
The proposed zoning would bring 19 properties into compliance with the permitted land uses, as residential uses are not permitted above the ground floor in CC-A or CC-M zoning districts. Some limitations and conditions on the land uses would be placed on 5 properties.
AREA 3
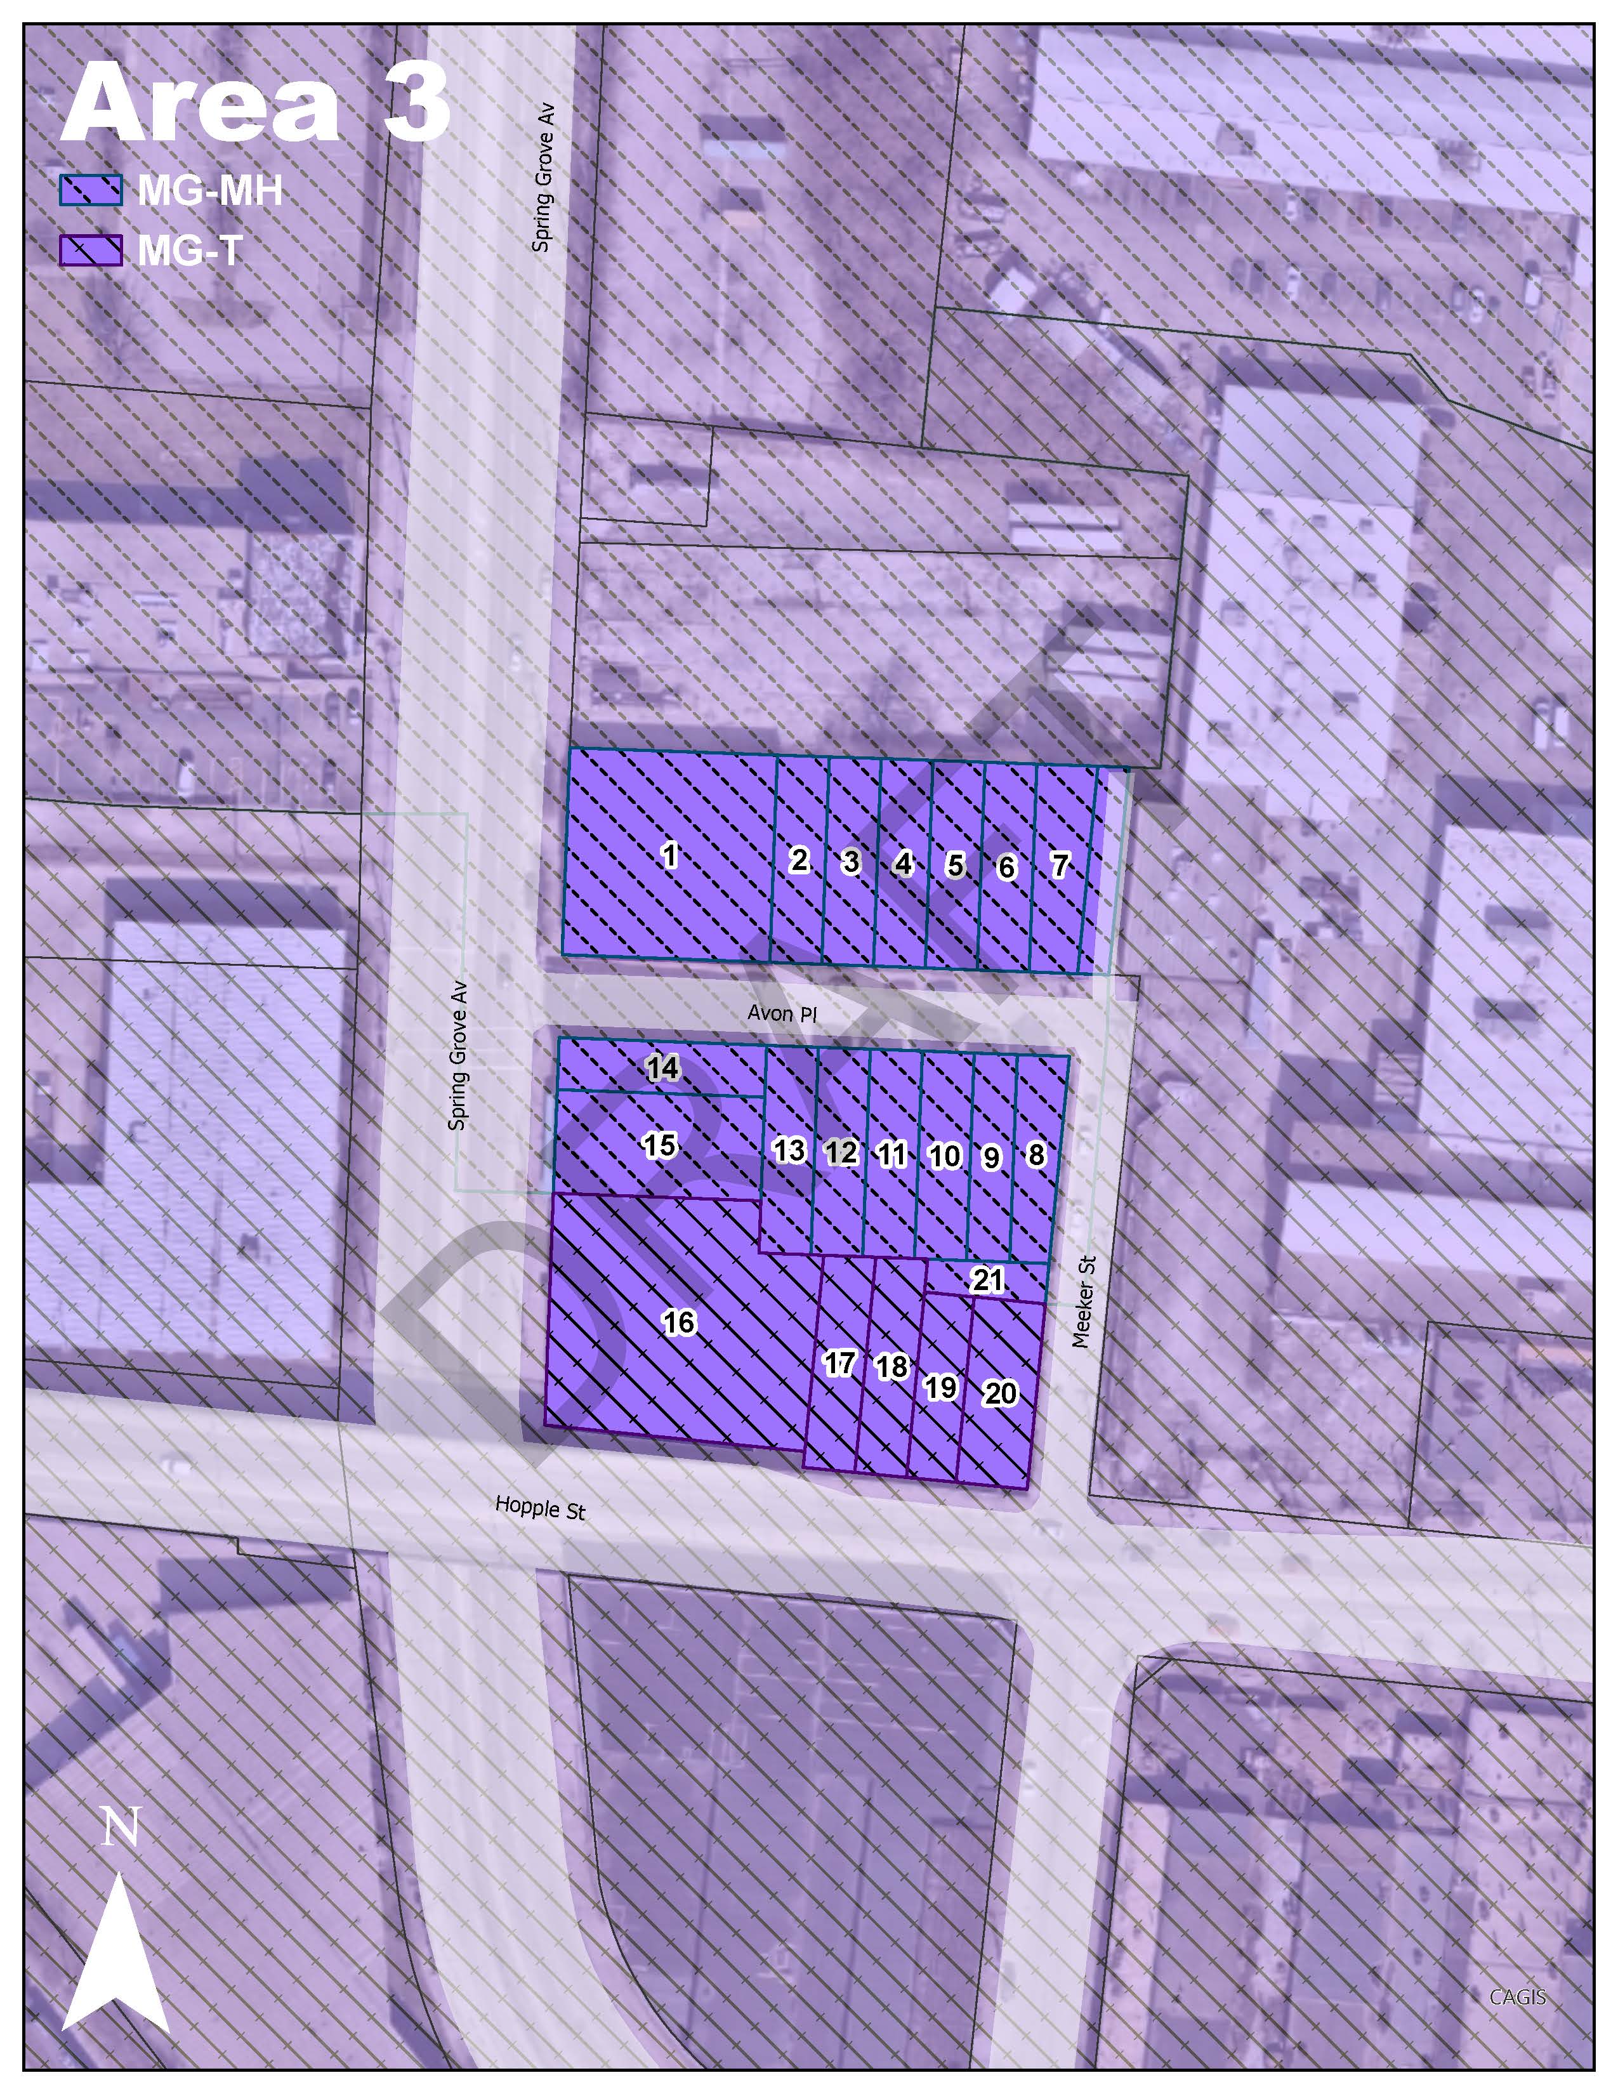
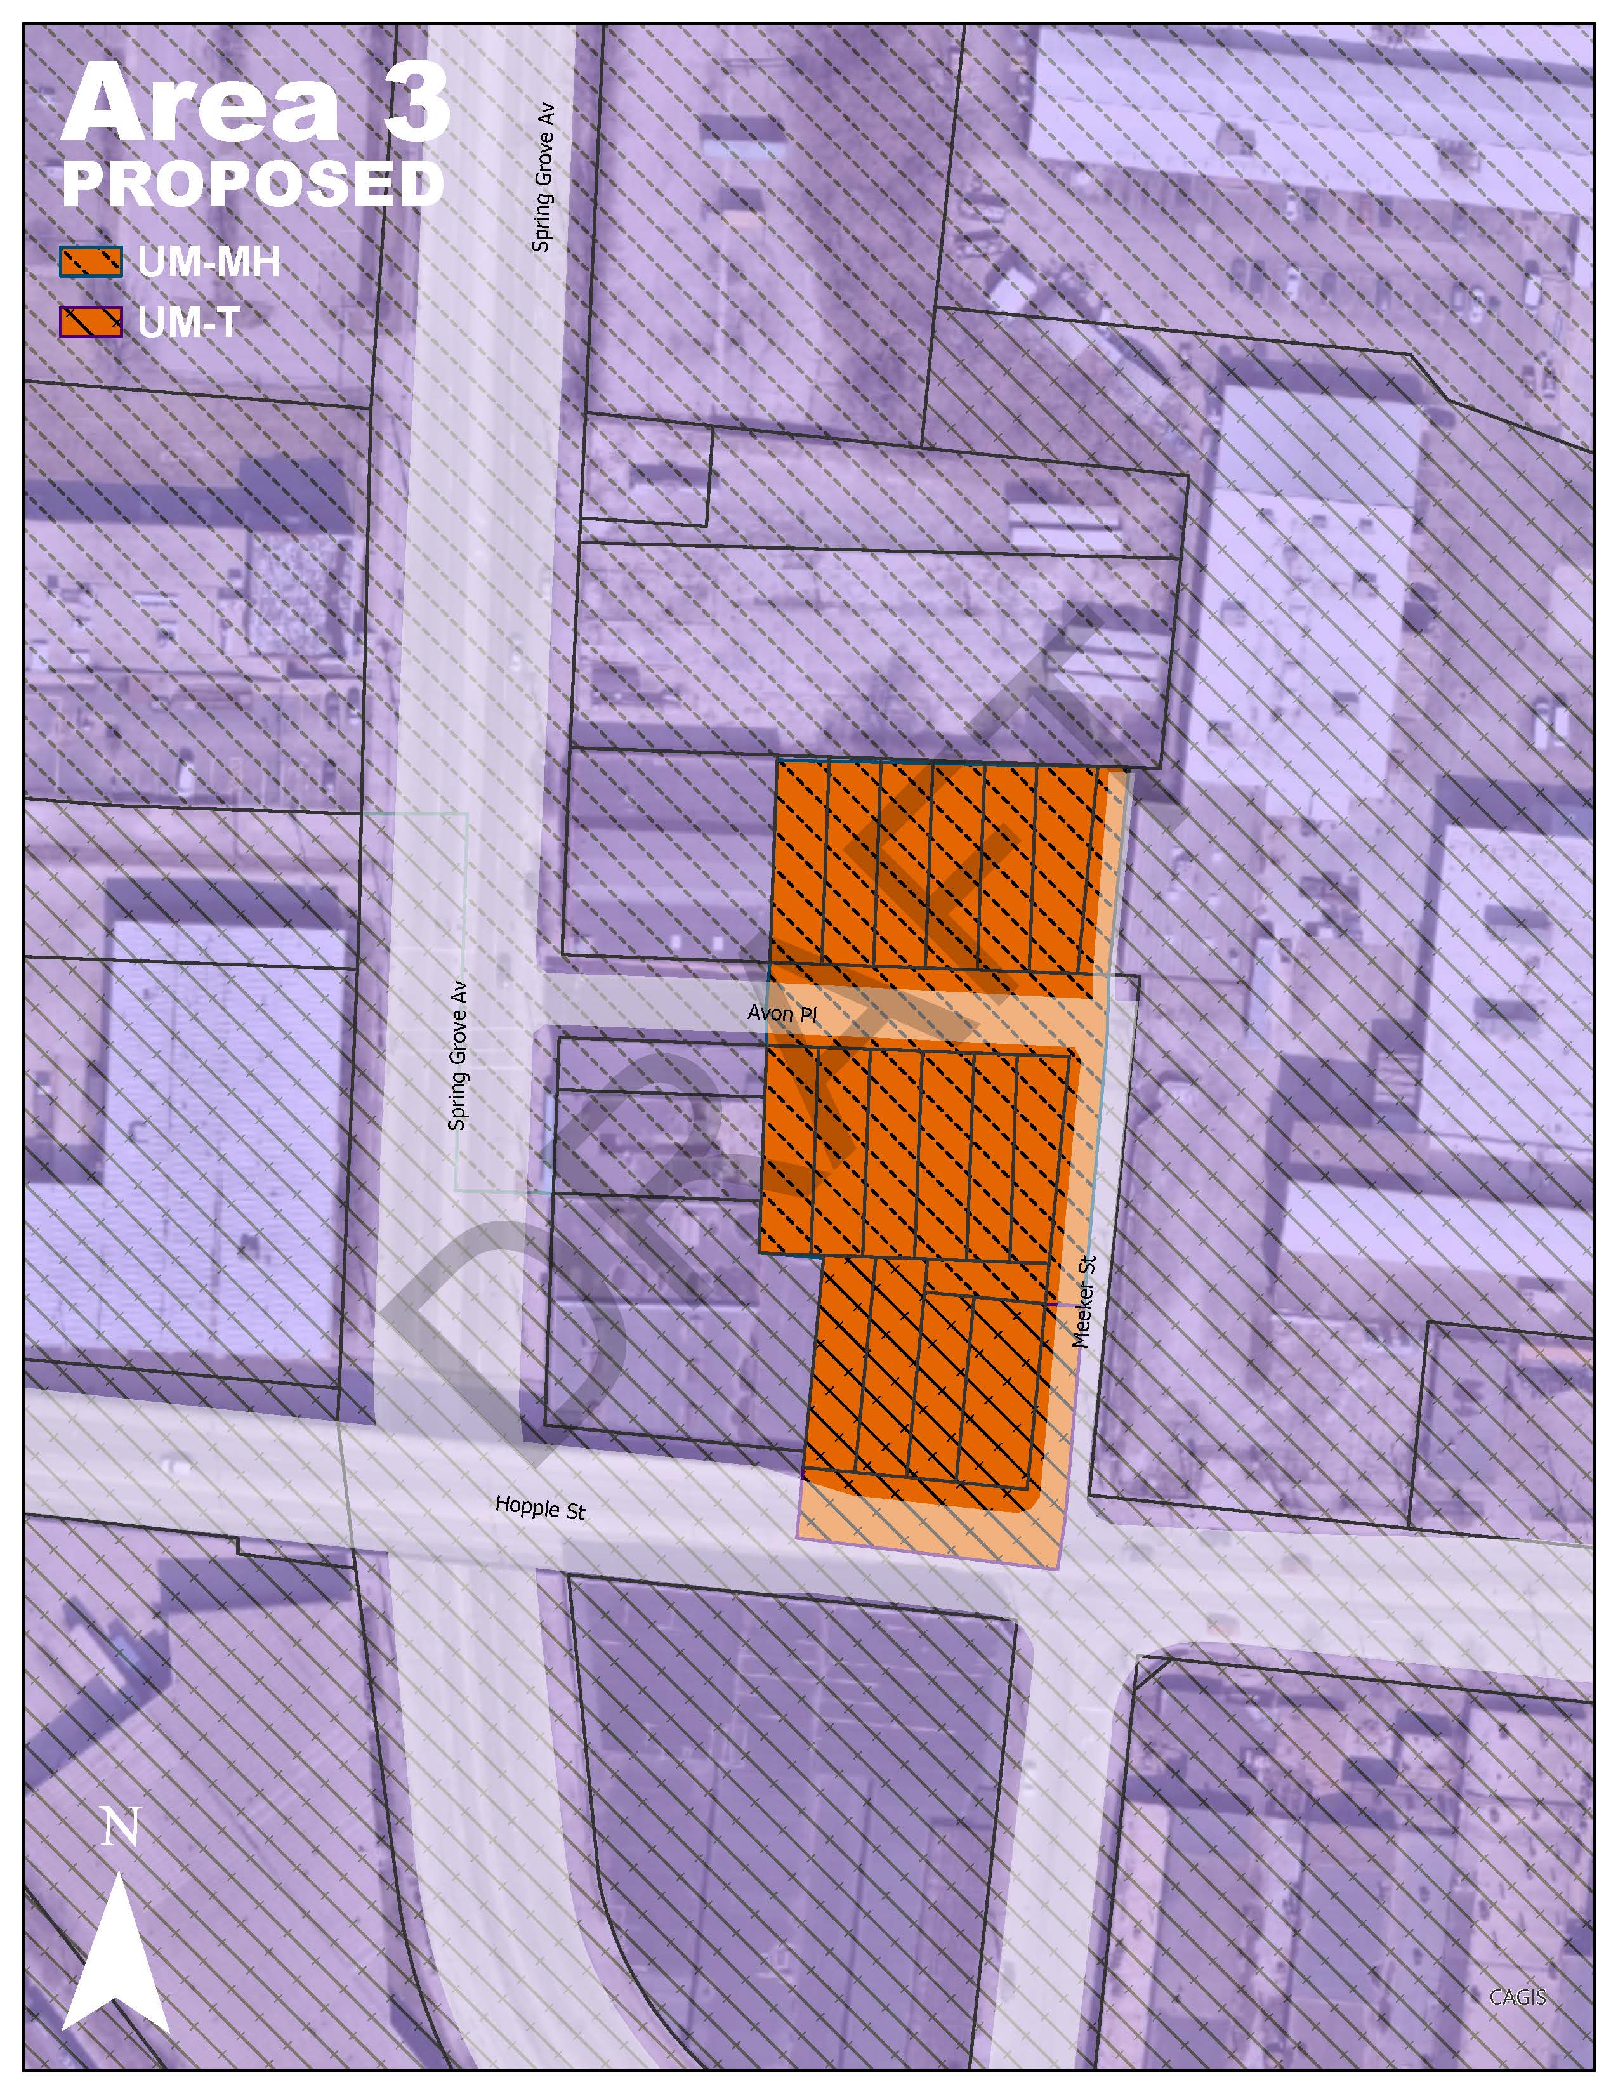
Area 3 is west of the Neighborhood Business District along Hopple Street. The area is currently zoned Manufacturing General – Middle Housing (MG-MH) and Manufacturing General – Transportation Corridor (MG-T).
The zoning recommendation for Area 3 is to rezone portions to Urban Mix with the respective Connected Communities designations (UM-MH and UM-T).
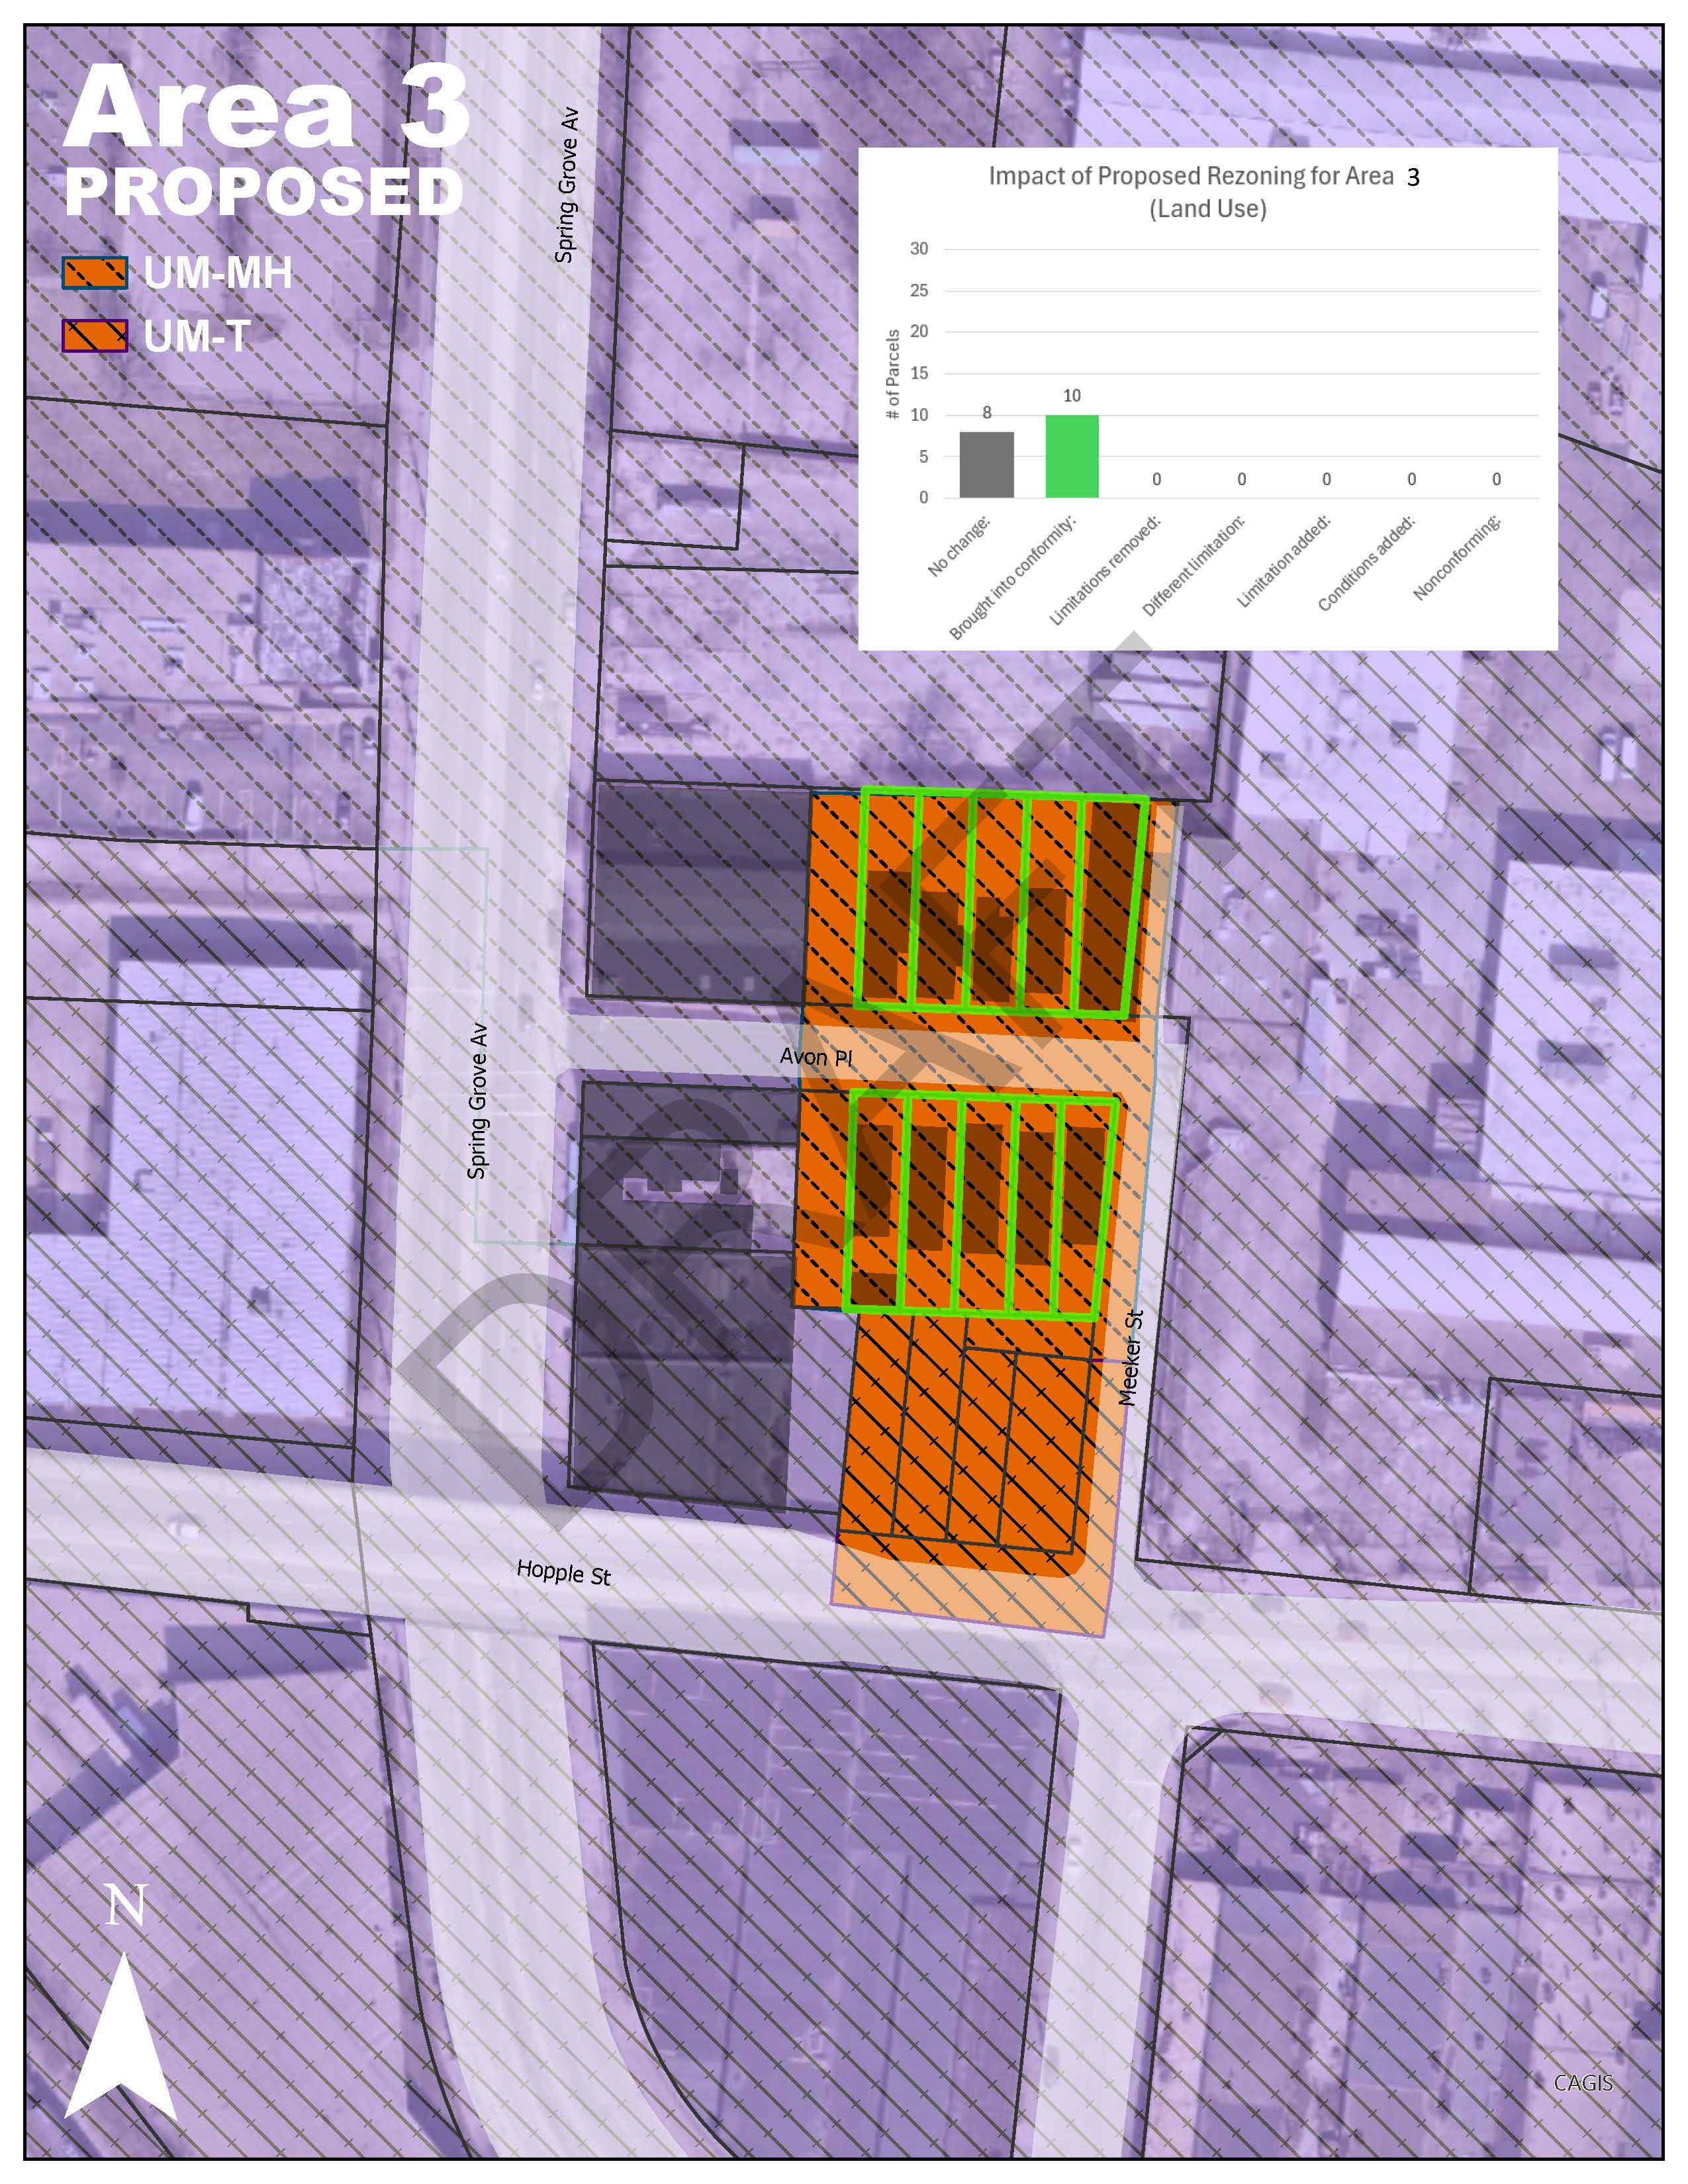
Residential uses are not permitted within the Manufacturing General zoning district, which is intended for a wide variety of commercial and manufacturing establishments that may have the potential to generate off-site impacts. However, residential uses do exist on Avon Place. To bring these residential uses into conformity while still allowing lower-intensity industrial uses, the Urban Mix zoning district is proposed as an alternative.
The proposed zoning would bring 10 properties into compliance with the permitted land uses.
AREA 4
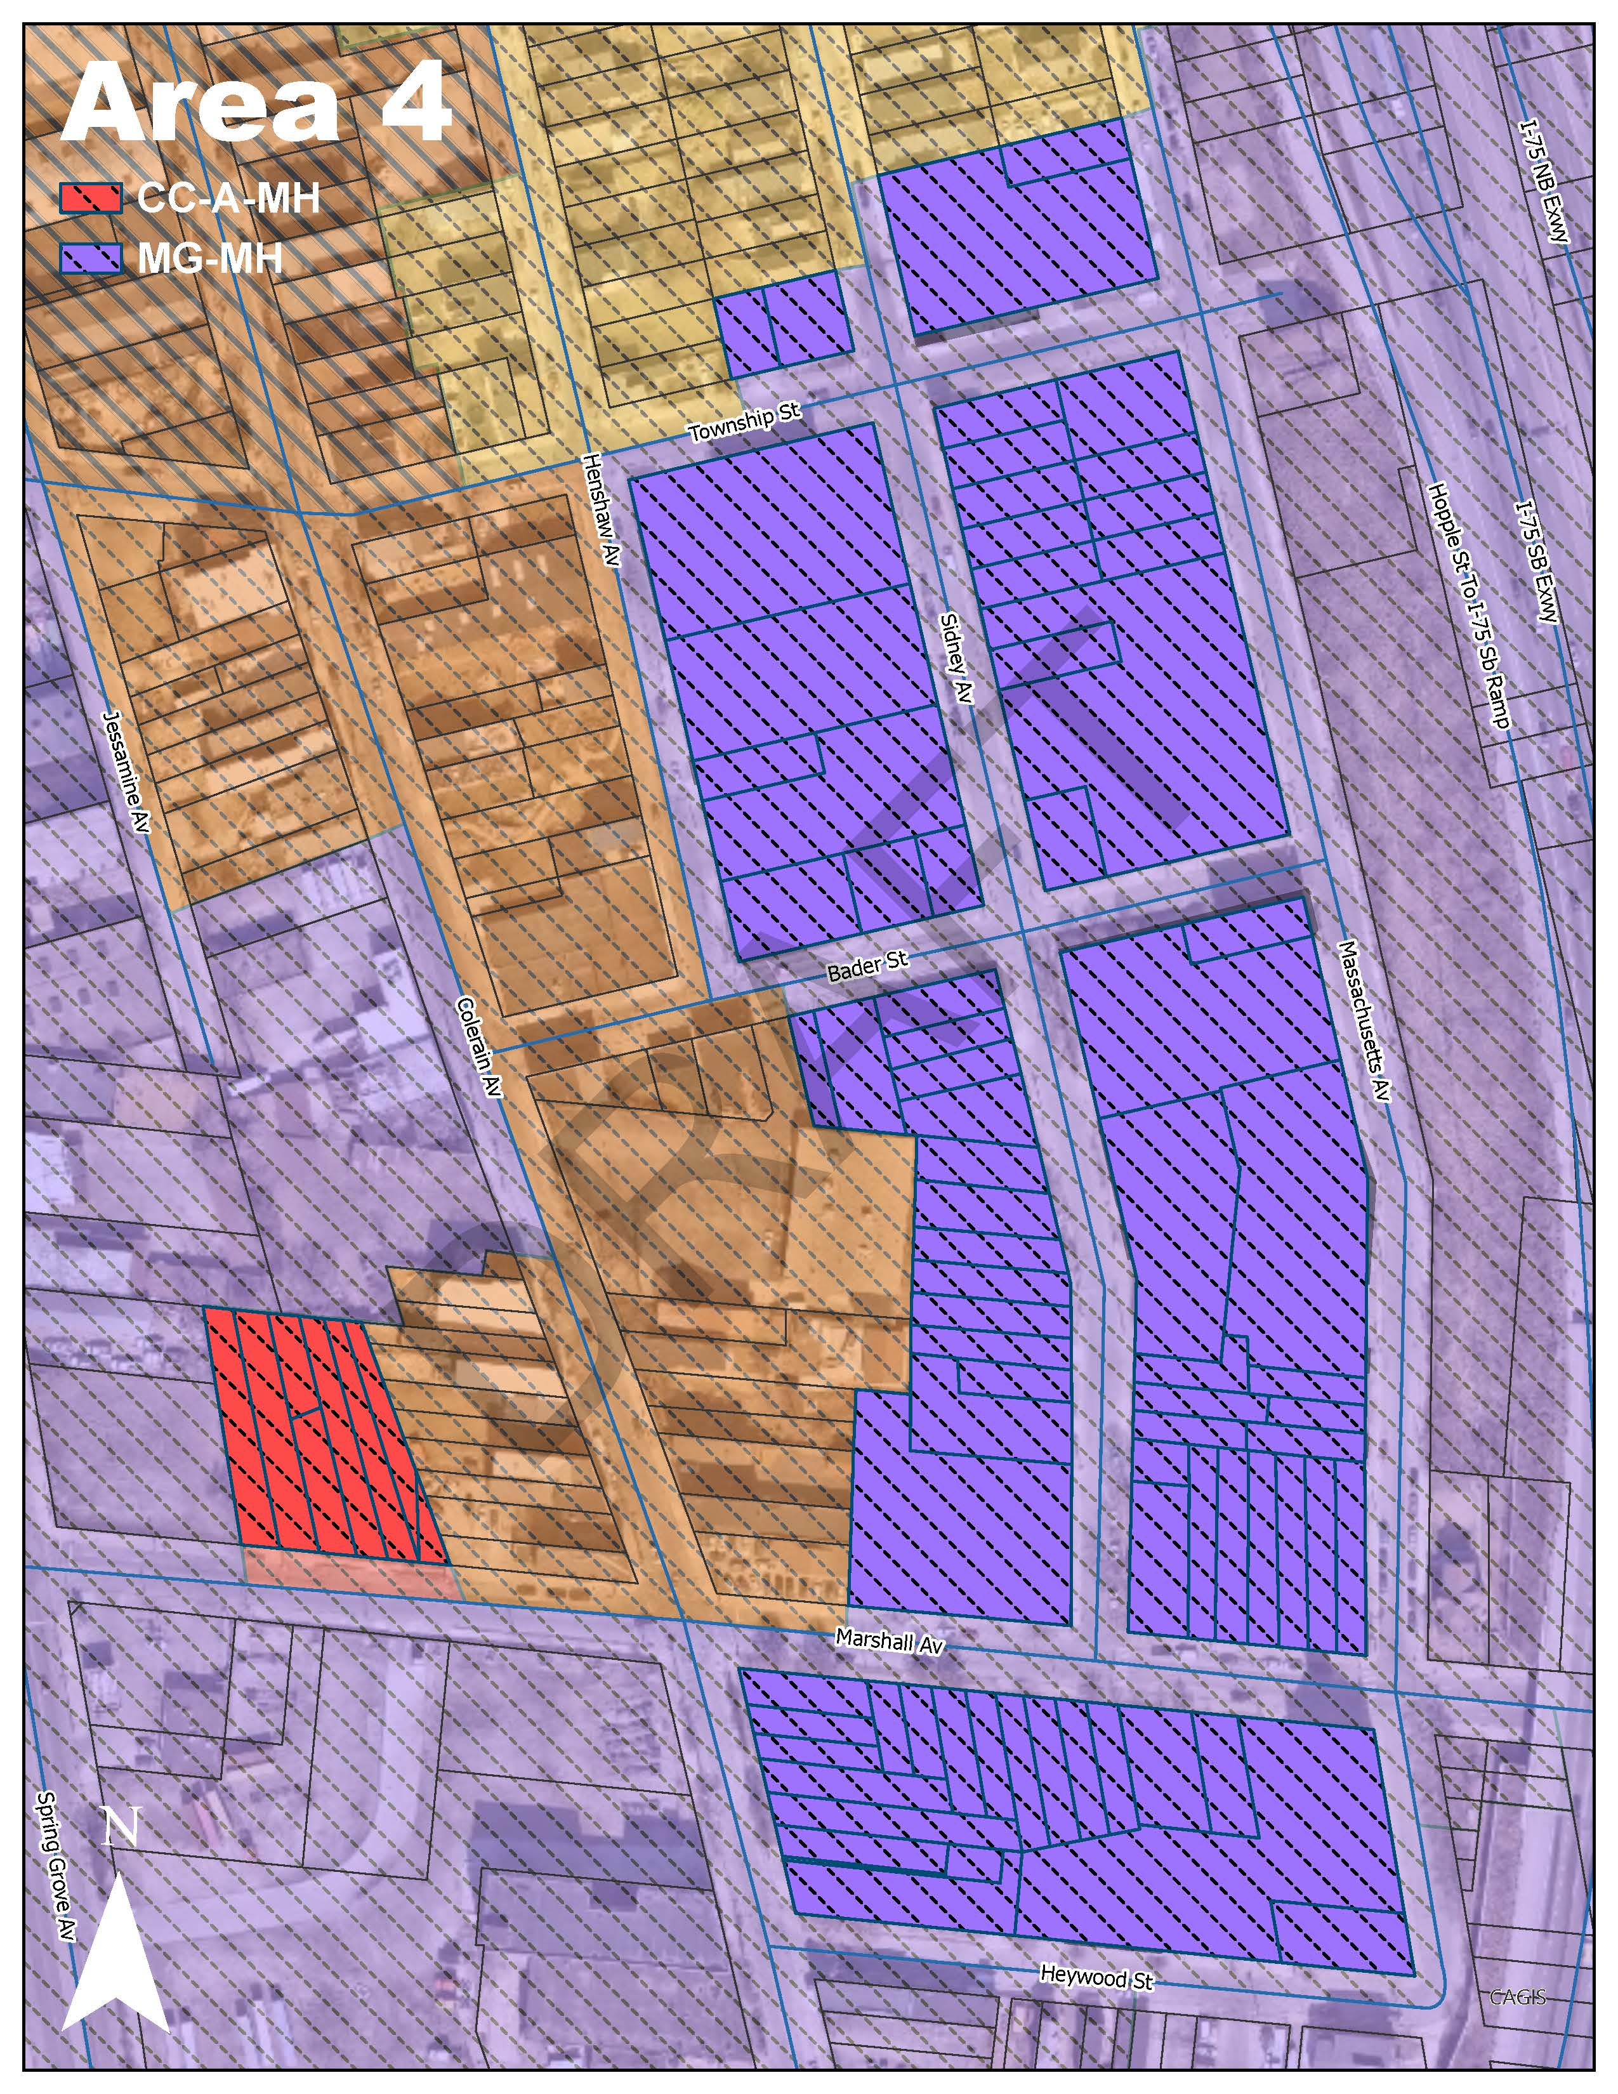
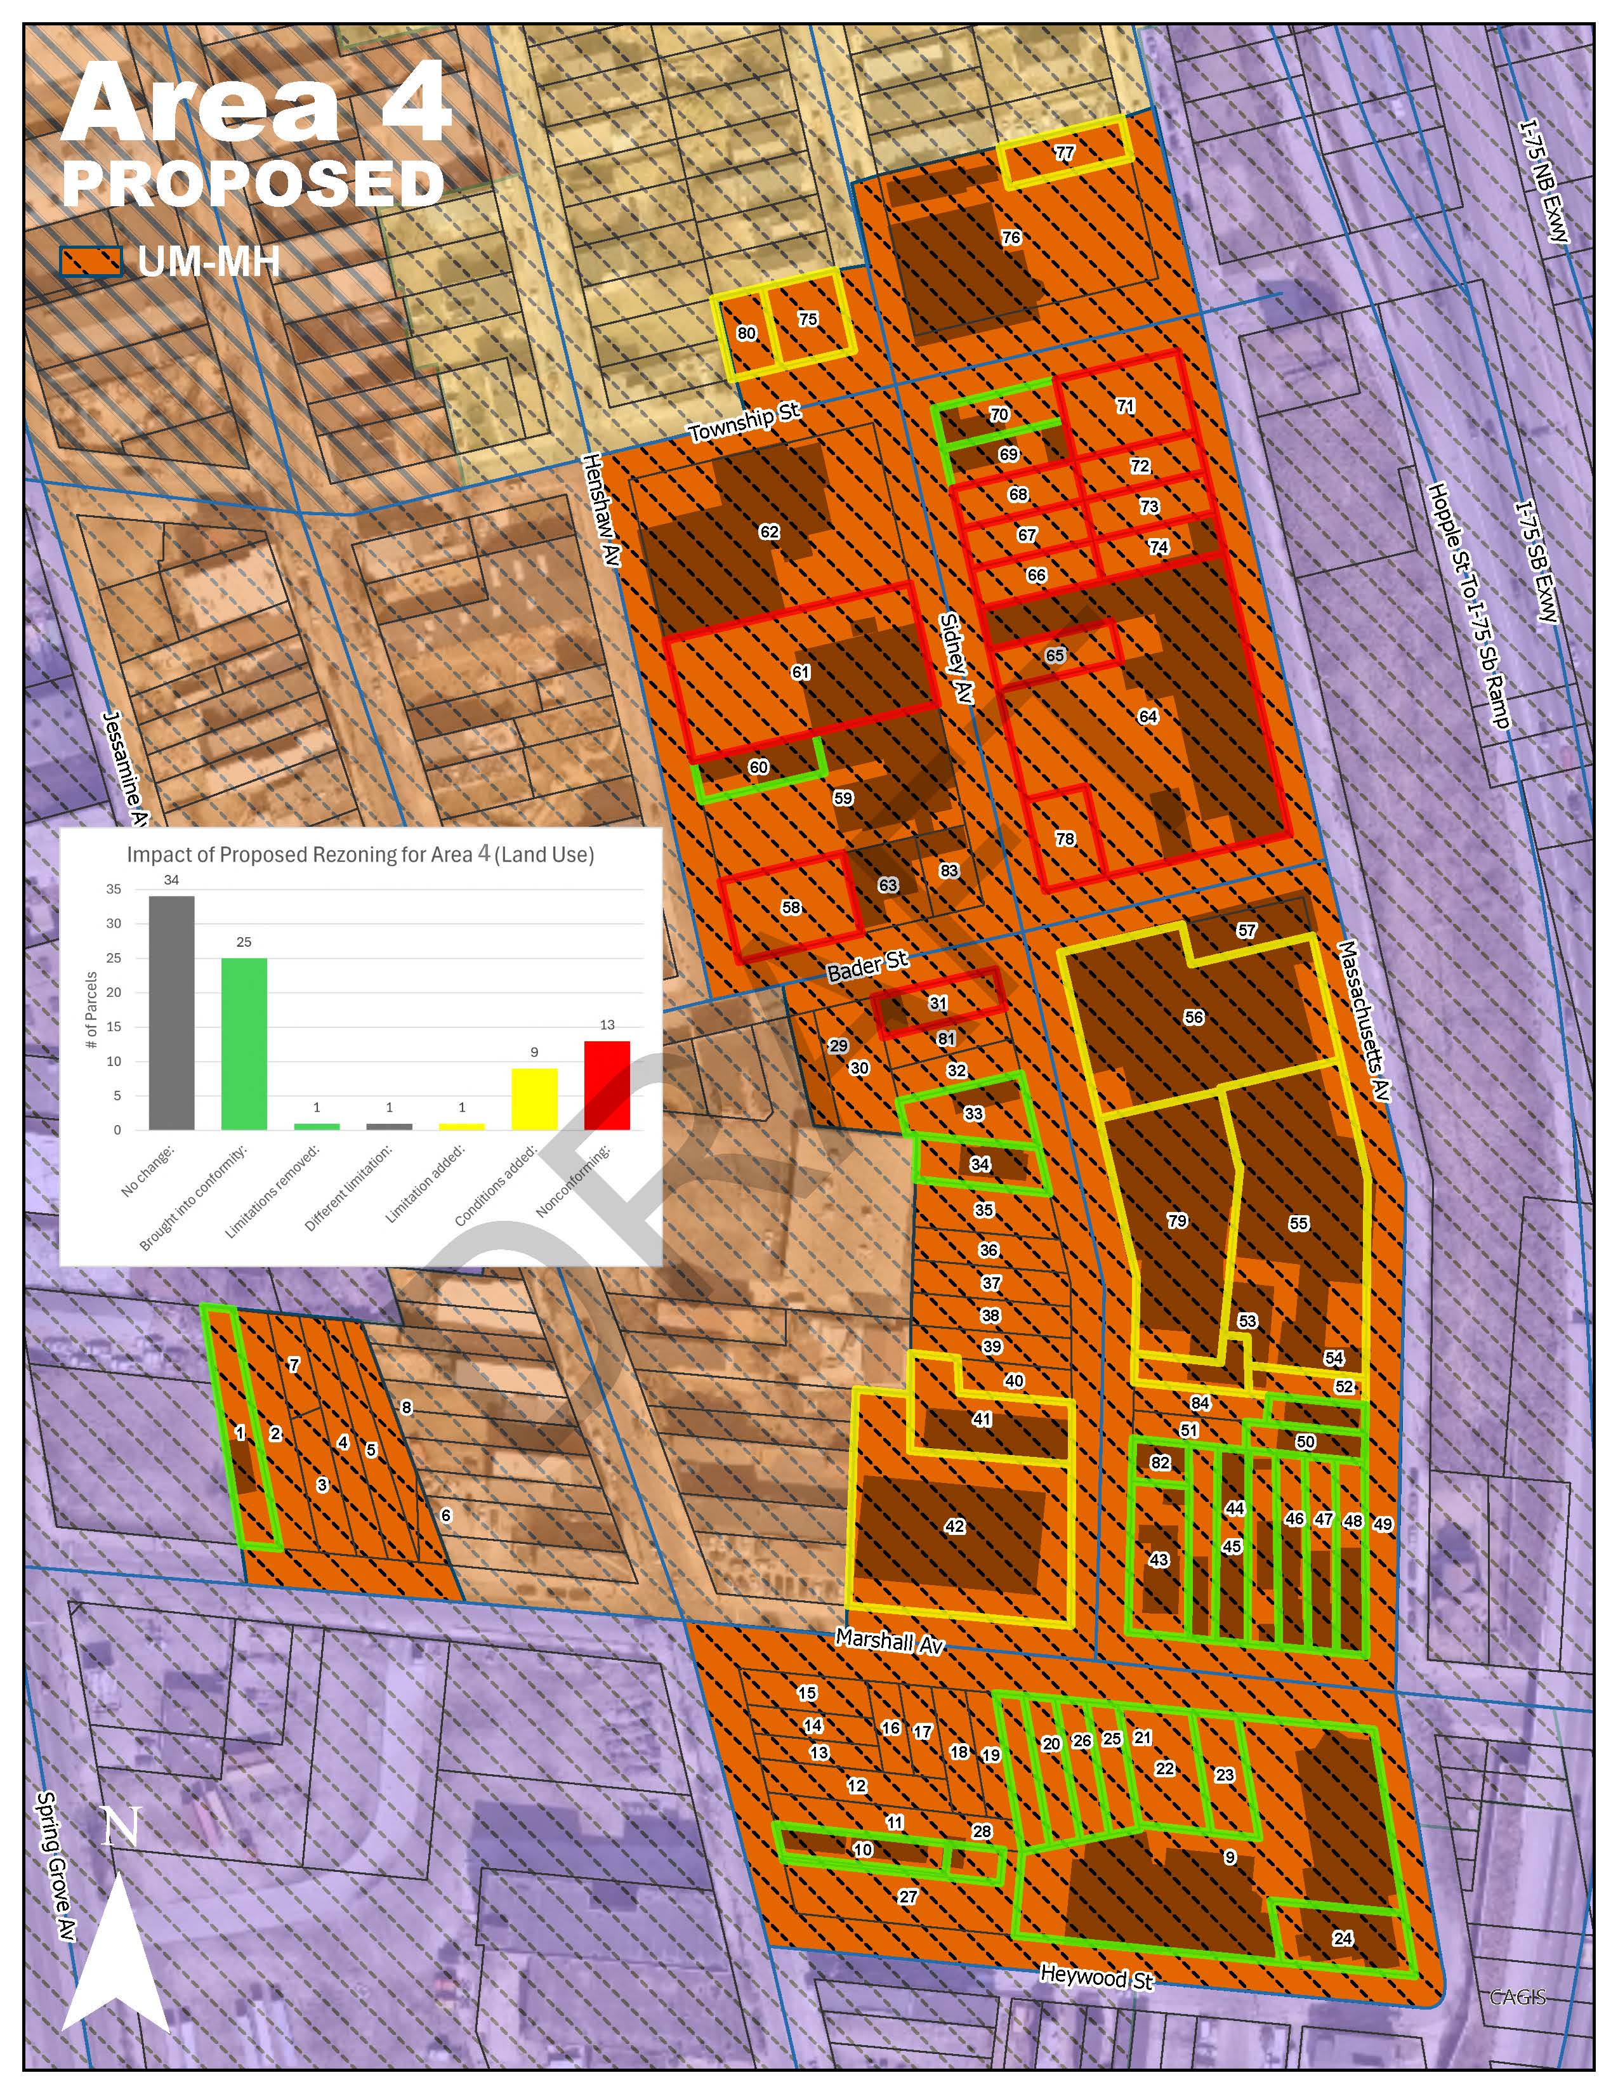
Area 4 is south of Hopple Street and includes portions of Sidney Avenue and Marshall Avenue. There are existing tow lots along Sidney Avenue, which transitions into a residential district to the north. The current zoning in Area 4 is Manufacturing General – Middle Housing (MG-MH) and Commercial Community – Auto-Oriented – Middle Housing.
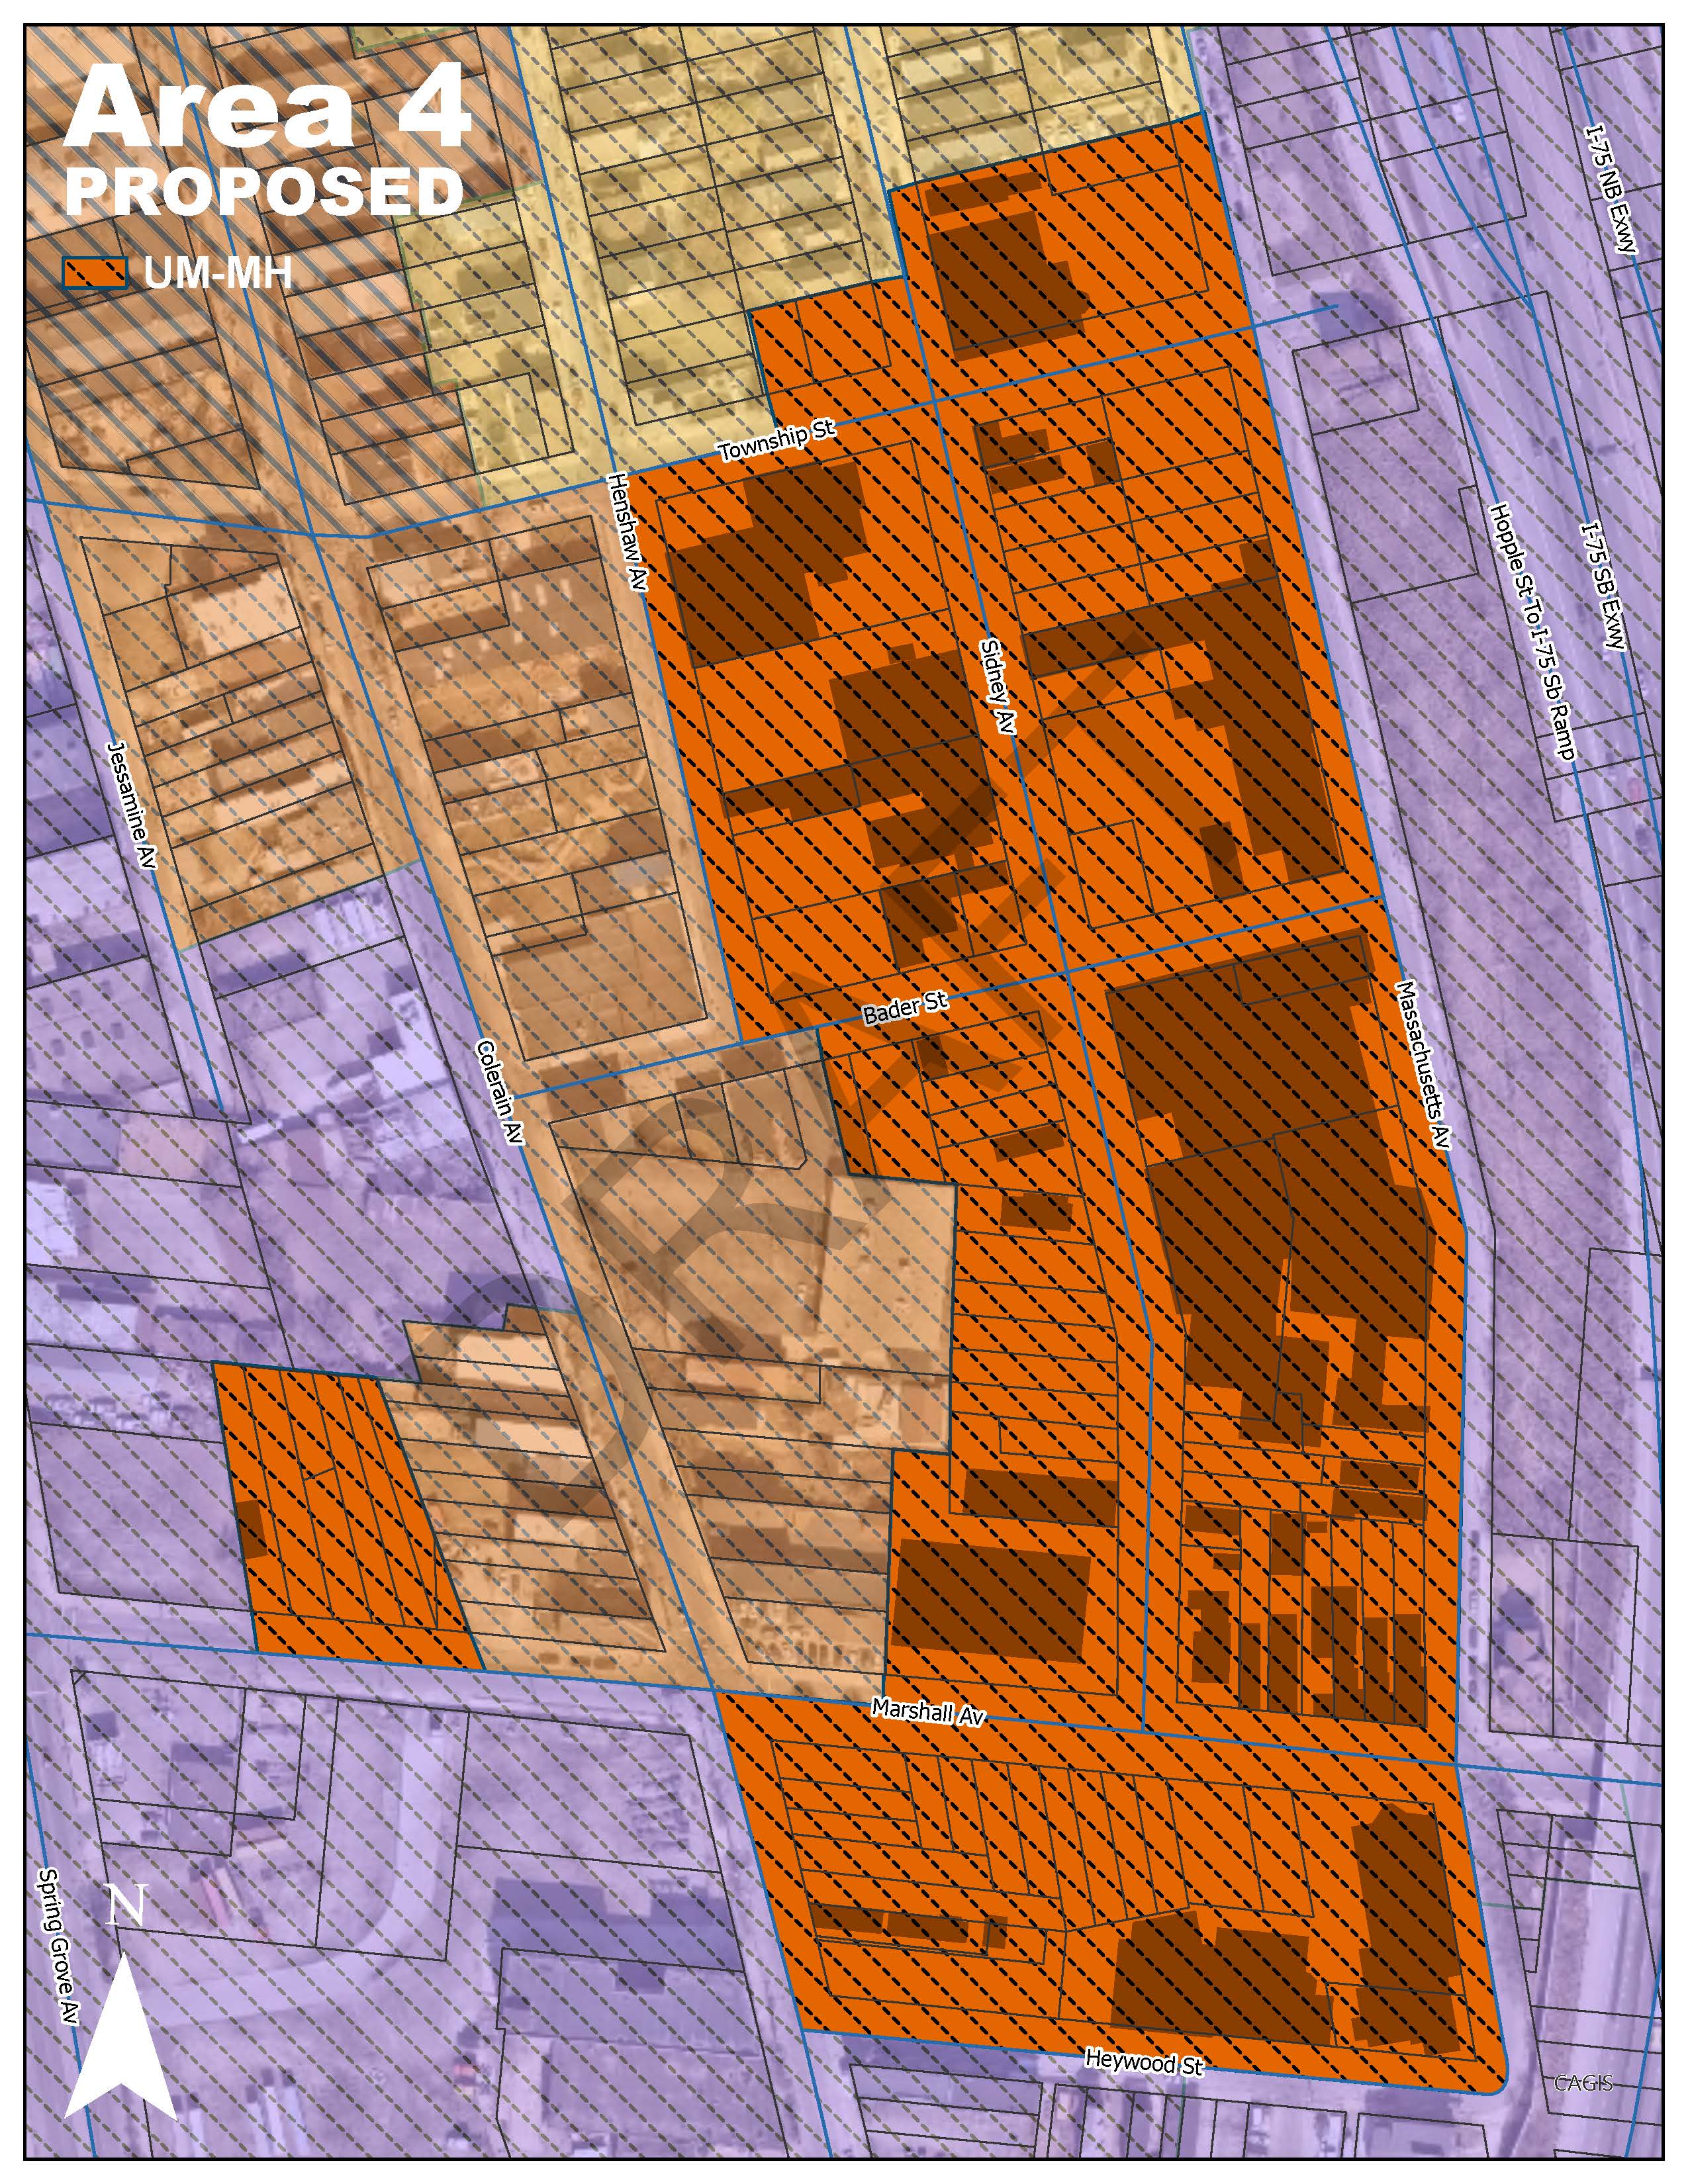
The zoning recommendation for Area 4 is to change the whole area to Urban Mix – Middle Housing (UM-MH), expanding the existing Urban Mix district to the surrounding areas.
The Manufacturing General zoning district is intended for a wide variety of commercial and manufacturing establishments that may have the potential to generate off-site impacts. As the district abuts a residential district and also contains some residential uses, Urban Mix is recommended to permit residential and lower-intensity industrial uses.
The proposed zoning would bring 25 properties into compliance with the permitted uses and remove limitations from one property. Limitations or conditions on the current use would be added to 10 properties, and 13 properties would be made legally nonconforming, including the tow lots. Any existing uses, even if a limitation is added or the use is made nonconforming, would still be able to operate as usual. No properties would be forced to change their existing use.
Upcoming Public Meetings
-
Public Staff Conference
Tuesday, October 20, 2026 at 5:00 PM
Held virtually on Zoom. To register, fill out the form at the following link: https://cincinnati-oh.zoom.us/meeting/register/msGBKb-LT1-IBxu9O15CUA
The purpose of this meeting is to share information about the project and gather feedback. No decisions will be made. -
City Planning Commission
TBD -
City Council
TBD
Related Documents
Contact
For questions or assistance, please contact:
Emily Burns, AICP, City Planner
emily.burns@cincinnati-oh.gov | (513) 352-4855